Property photo 1
Property photo 2
Property photo 3
Property photo 4
Property photo 5
Listed by Giant Realty Inc., James W Li, Listing Contact: 415-216-6232
5 Beds
3 Baths
2,454 sqft

$498,000

1359 Jenner DR, Merced CA, 95348

Price per sqft$202.93
Built in2005
Property size2,454 sqft
Property typeResidential

Overview

Active

Listed Oct 16, 2026

Updated 21h ago

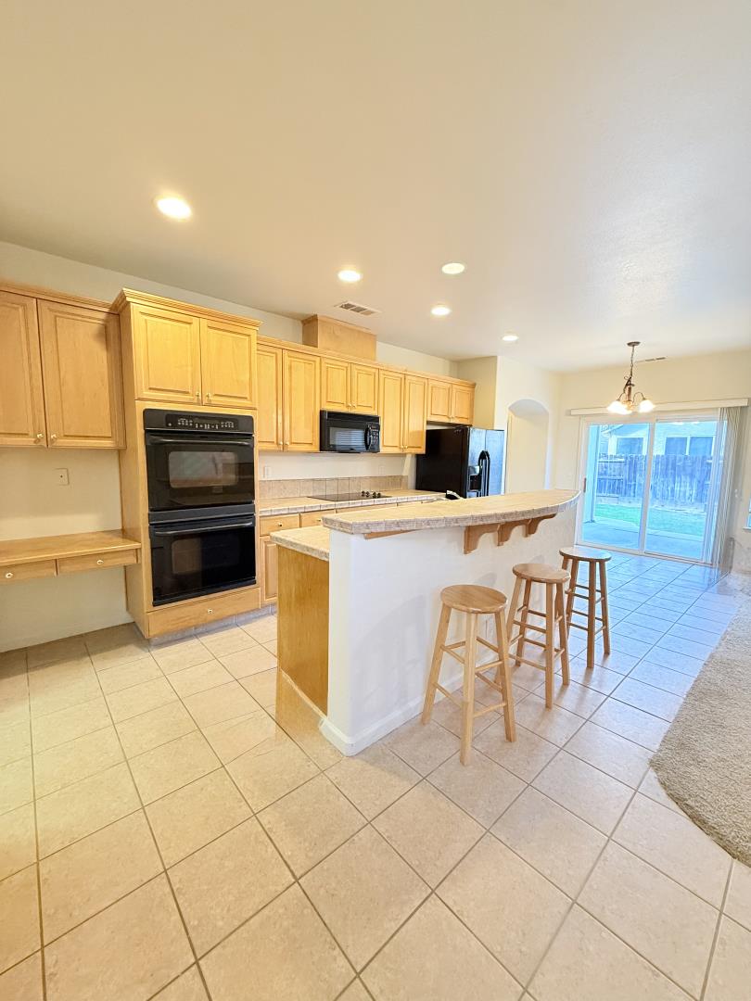
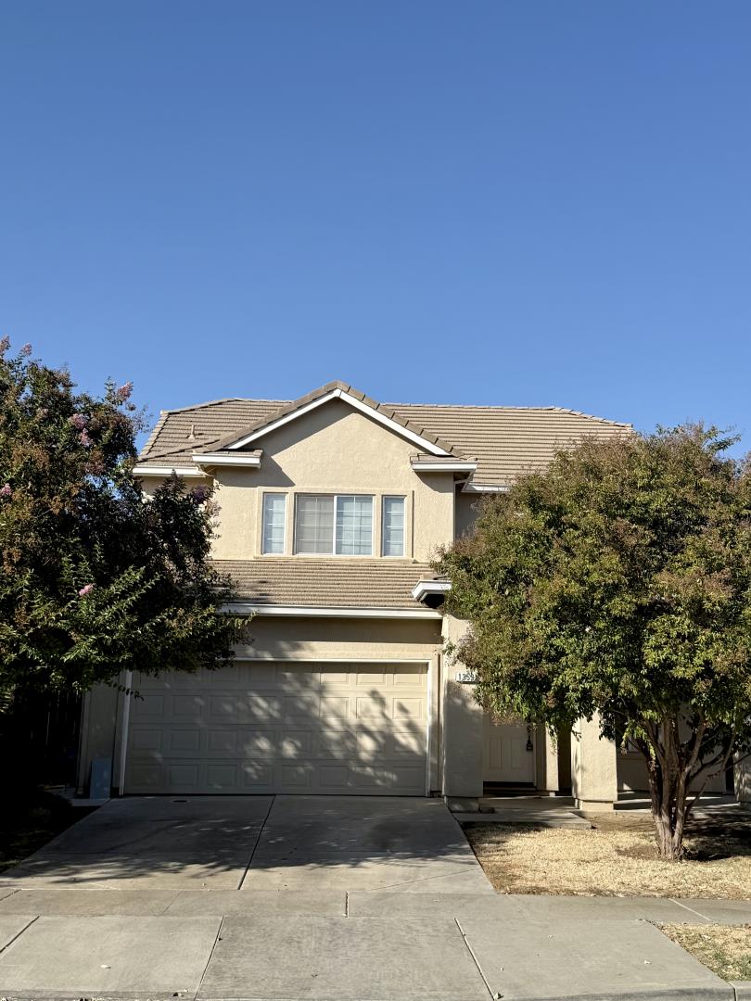
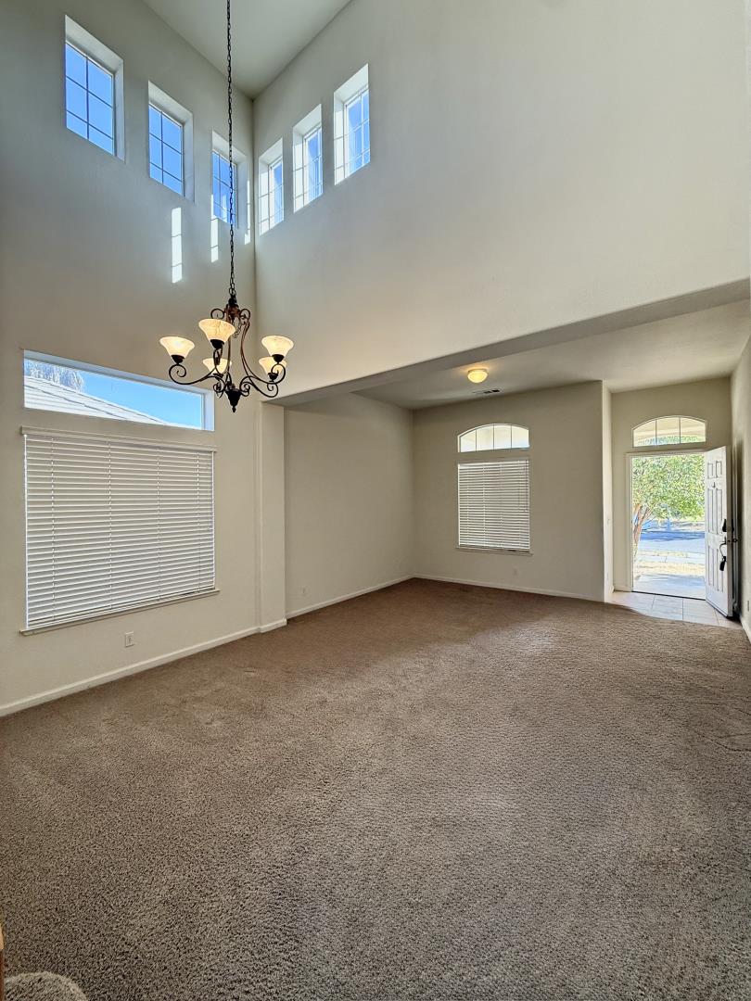
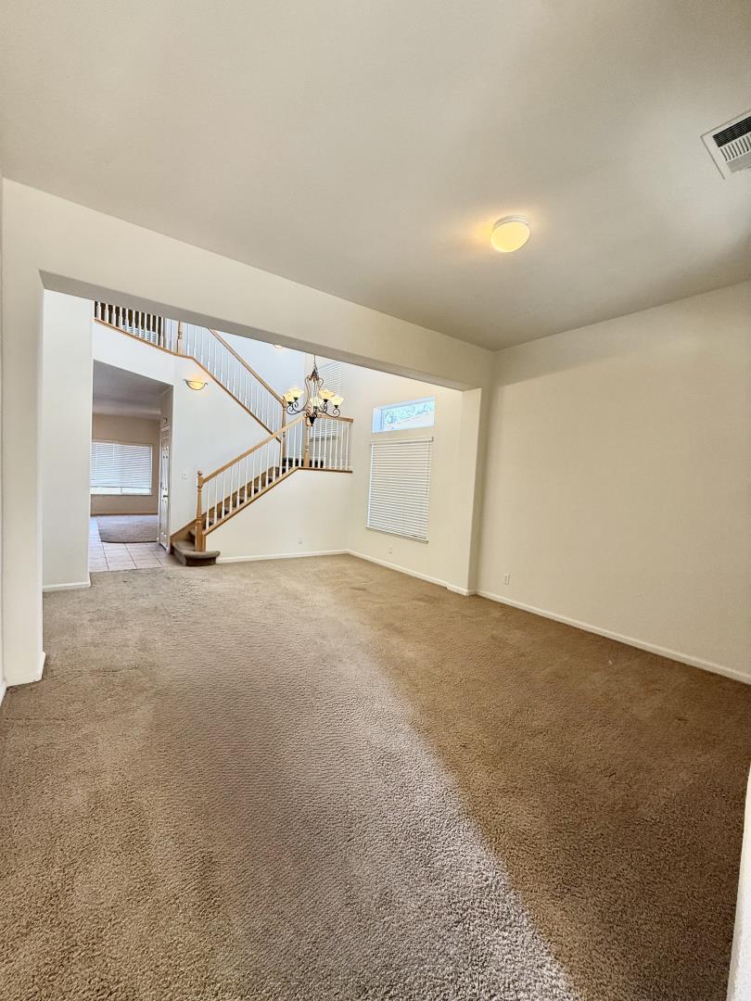
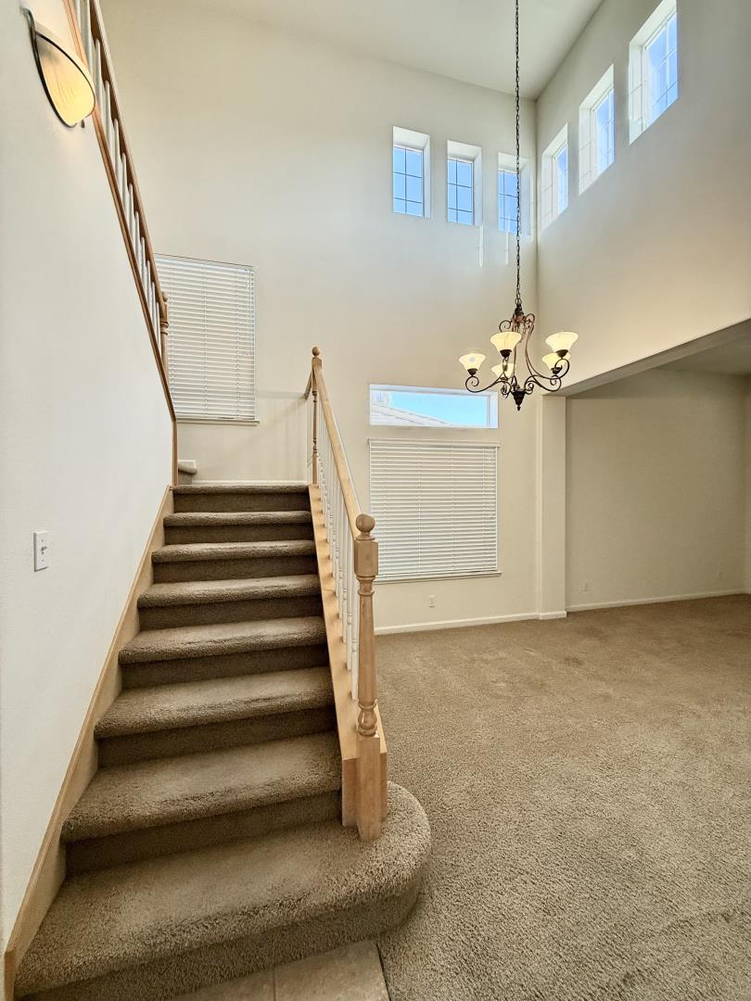
Located in Merced, this spacious 5-bedroom, 3-bath home offers 2,454 sq. ft. of comfortable living space. The kitchen features an electric cooktop, double oven, microwave, dishwasher, tile countertops, pantry, garbage disposal, and an exhaust fan, ideal for meal preparation. Flooring throughout includes a mix of carpet and tile. The home includes gas log and gas starter fireplaces, adding warmth and ambiance. Practical amenities include central forced air heating, central AC cooling, and a separate family room for gatherings. Laundry room with wash sink is conveniently located on the first floor. The upstairs spacious primary suite includes a ceiling fan with two walk-in closets. The primary bathroom offers double sinks, an oversized tub, a stall shower, and tile finishes. Additionally, located upstairs are two bedrooms with a Jack and Jill bathroom. Two bedrooms are on the ground floor, including one with a walk-in closet and access to the garden via a sliding glass door. A full bathroom is located on the ground floor. The home is part of the Merced City Elementary school district. Additional features include high ceilings, a breakfast bar and nook, dining area in the living room, and a two-car garage.

$3,313/mo

Est. mortgage payment based on a $498,000 home price.

All estimates are provided by Luxury Presence for informational purposes only. Actual amounts may vary.

Additional information

MLS® ID
ML82064940

Interior Features

Bedrooms
5
Bathrooms
3
Fireplace
Yes
Cooling
Yes
Heating
Yes
Basement
No

Exterior Features

Lot Size
0.13 Acres

Other Property Details

Garage
Yes
MLS provider logo

Listed by Giant Realty Inc., James W Li DRE:02025887,
Listing Contact: 415-216-6232 

All information deemed reliable but not guaranteed and should be independently verified. All properties are subject to prior sale, change or withdrawal. Neither listing broker(s) nor Susan Thomas shall be responsible for any typographical errors, misinformation, misprints and shall be held totally harmless.

The data relating to real estate for sale on this website comes in part from the Internet Data Exchange program of the MLS Listings, Inc. MLS system. Real estate listings held by brokerage firms other than Susan Thomas are marked with the Internet Data Exchange icon (a stylized house inside a circle) and detailed information about them includes the names of the listing brokers and listing agents.

©2026 MLS Listings, Inc. All rights reserved. 2026

Data last updated 2:17 AM UTC, 10/17/2026


Powered by Luxury Presence
