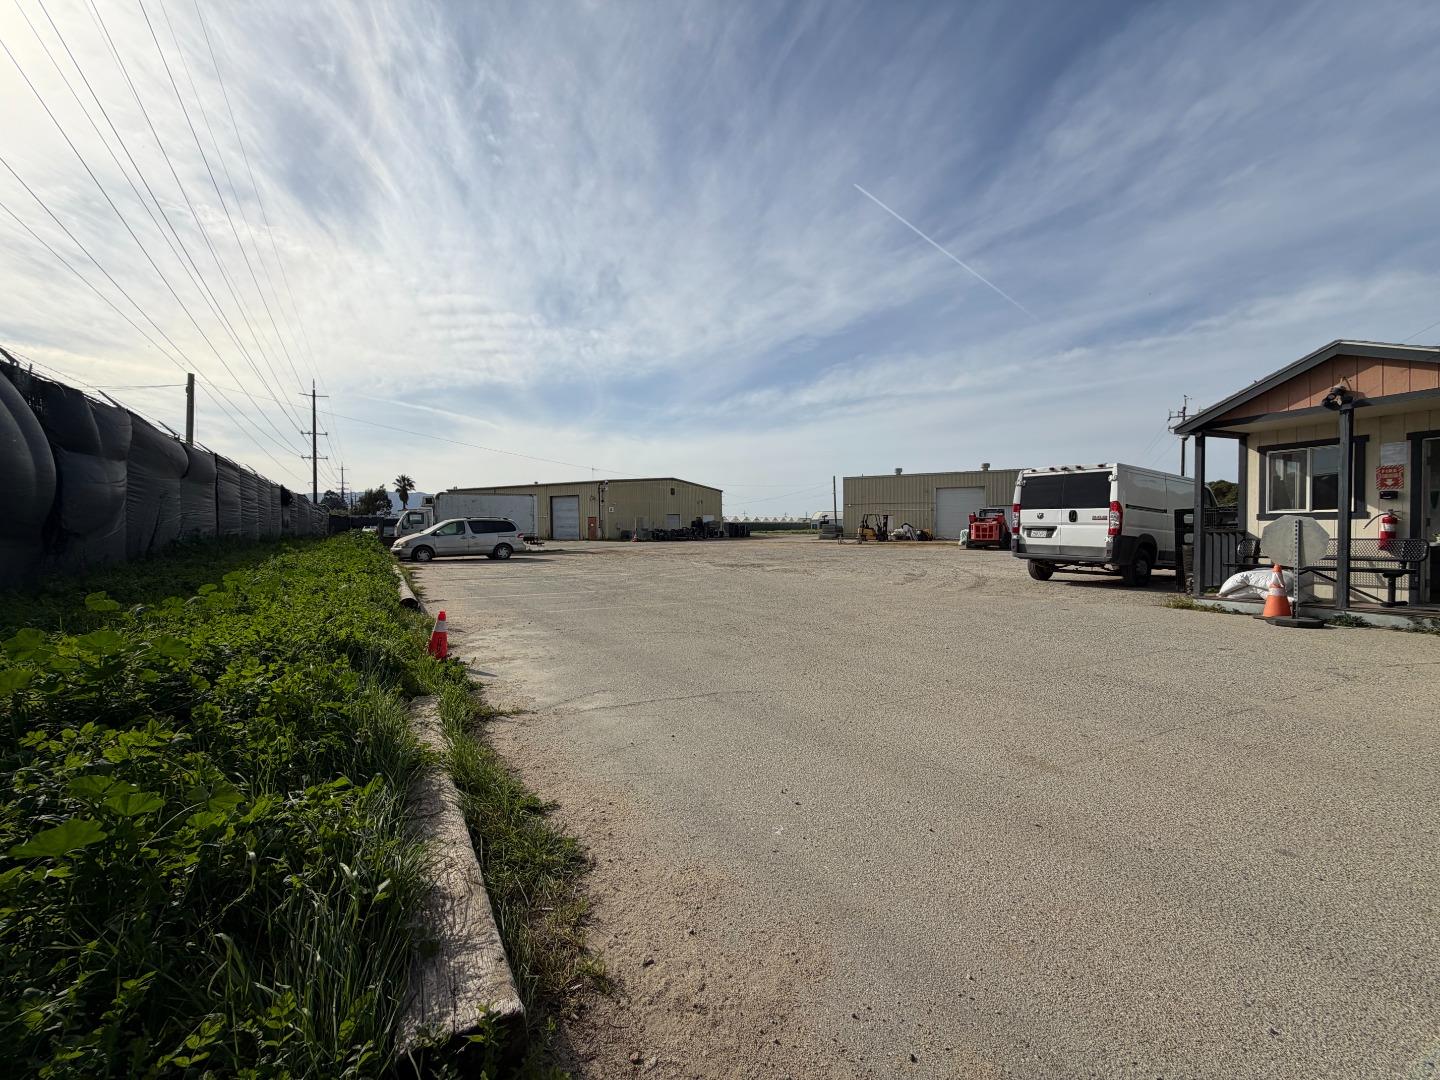
Industrial yard with warehouse buildings, parked vans, and overhead power lines.
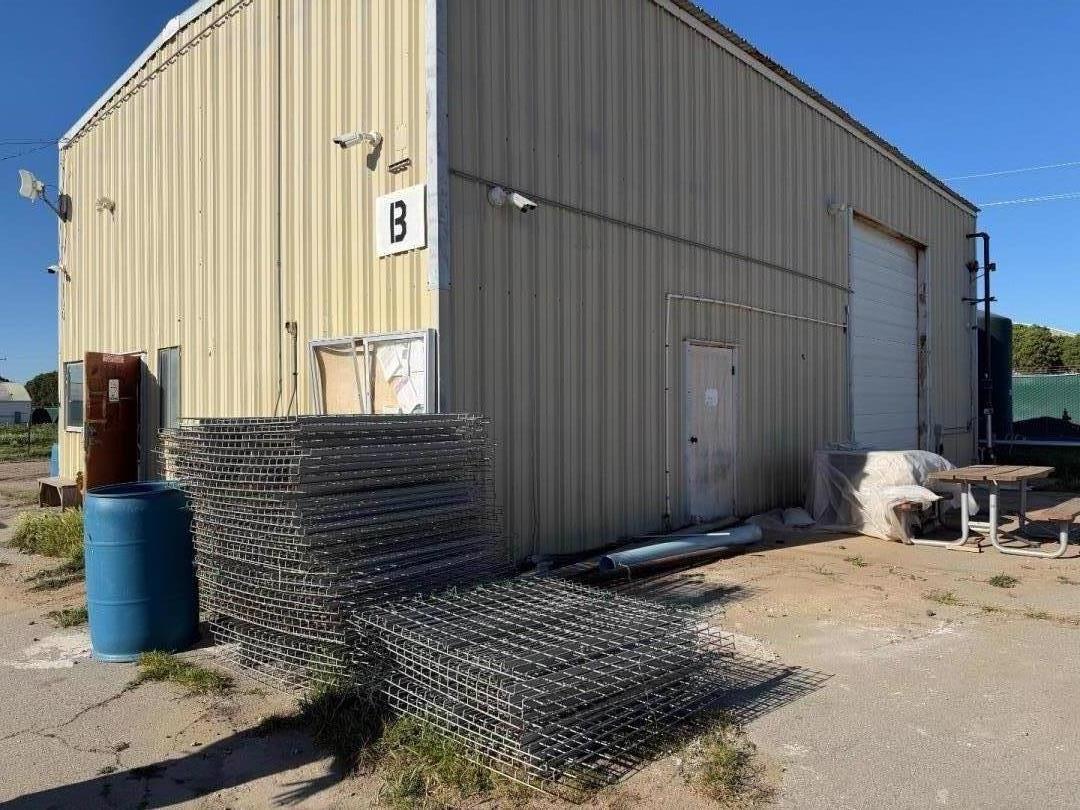
Industrial building with a large roll-up door, stacked wire cages, and a blue barrel outside.
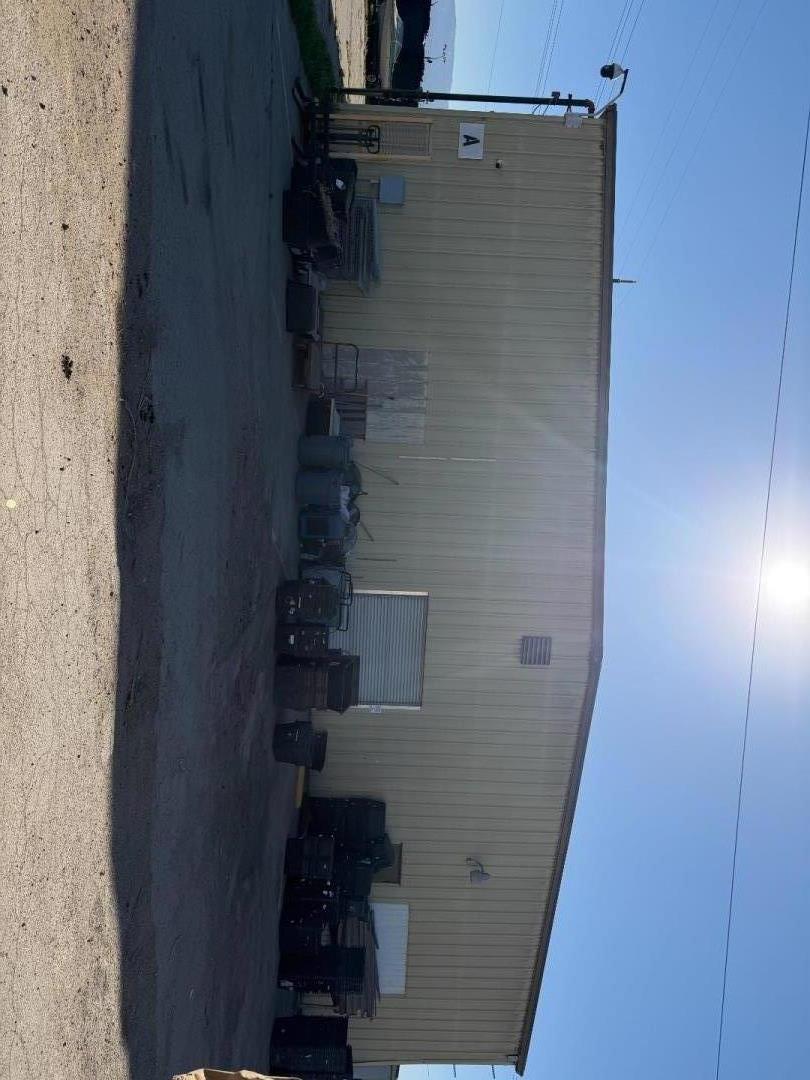
Industrial building exterior with corrugated siding, loading doors, and bins in a paved service yard.
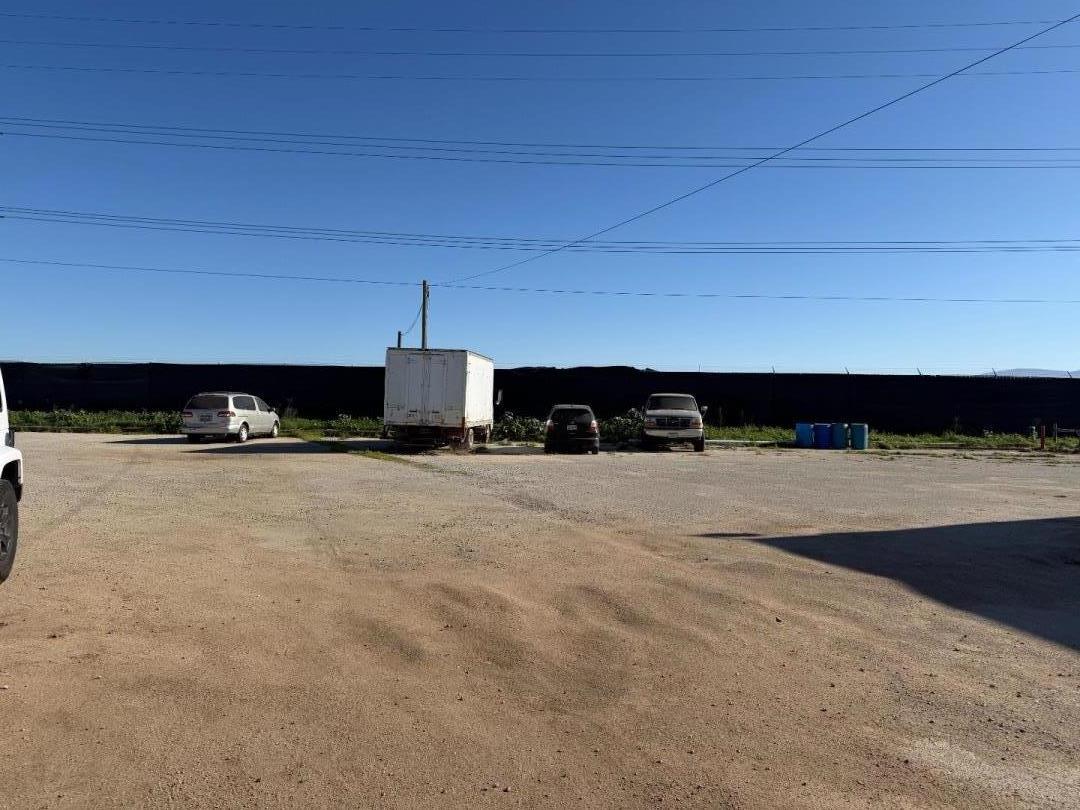
Gravel parking area with a box truck and cars beside a long black fence.
Metal-sided industrial warehouse with two roll-up doors and equipment along the exterior.
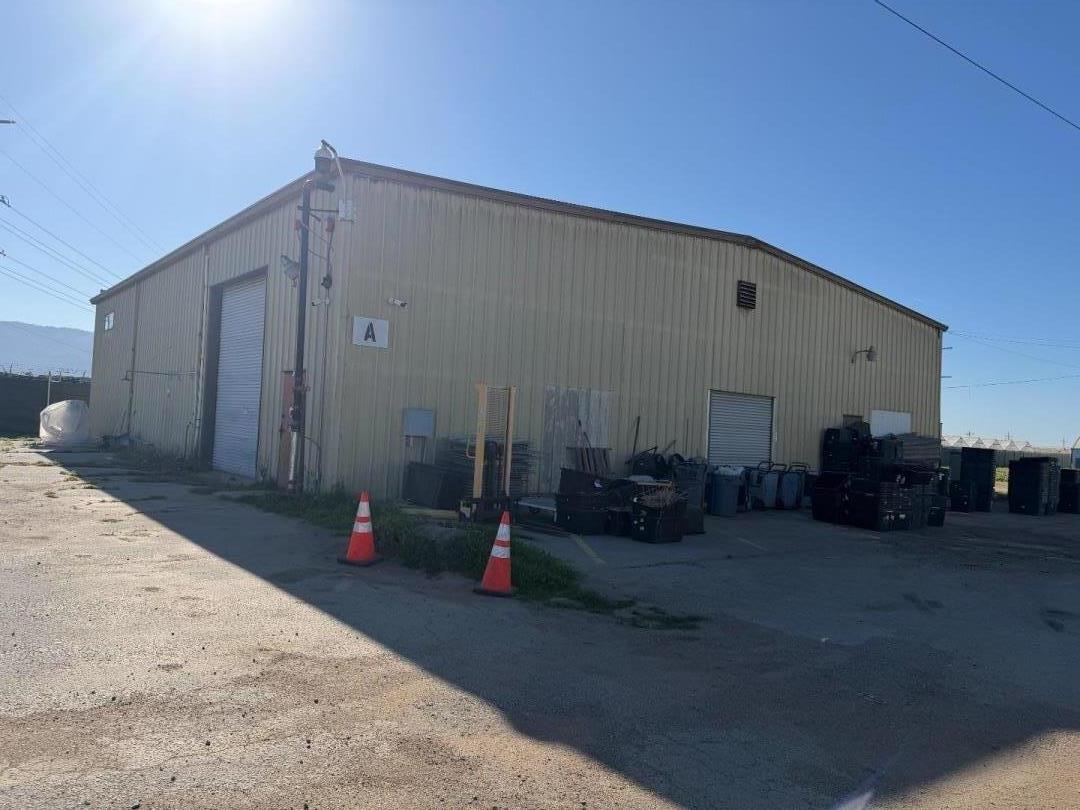
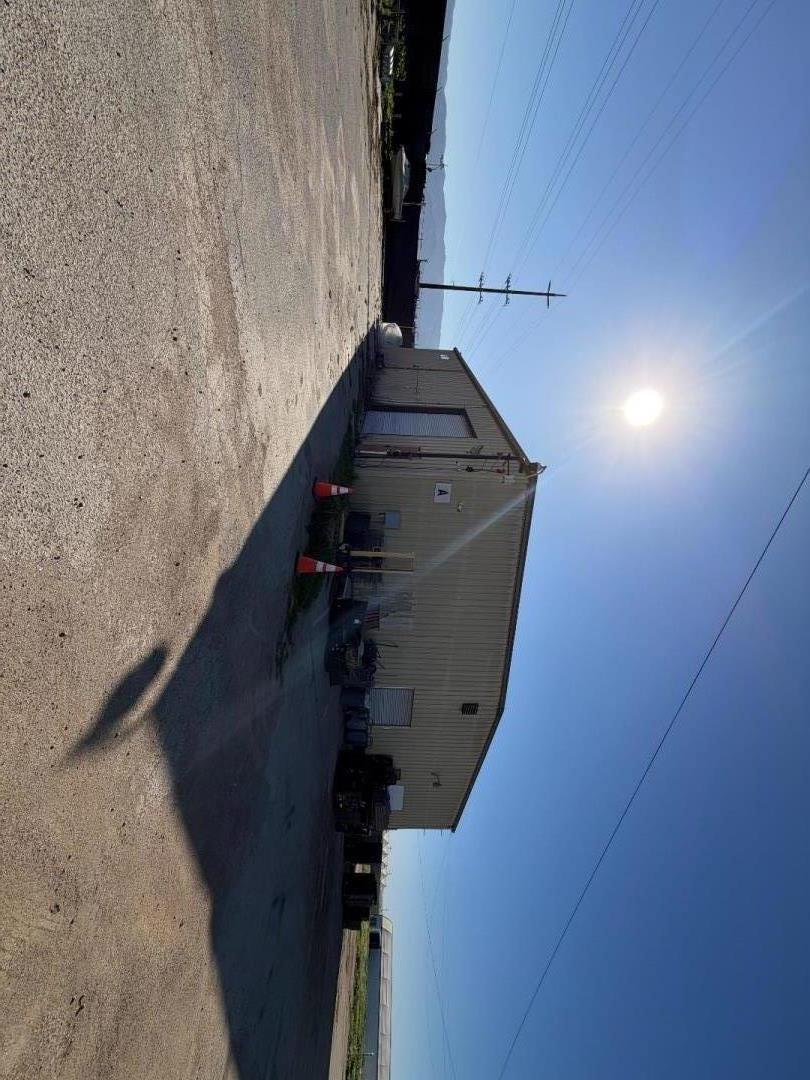
Metal-sided warehouse beside a broad paved lot, with traffic cones near the entrance.
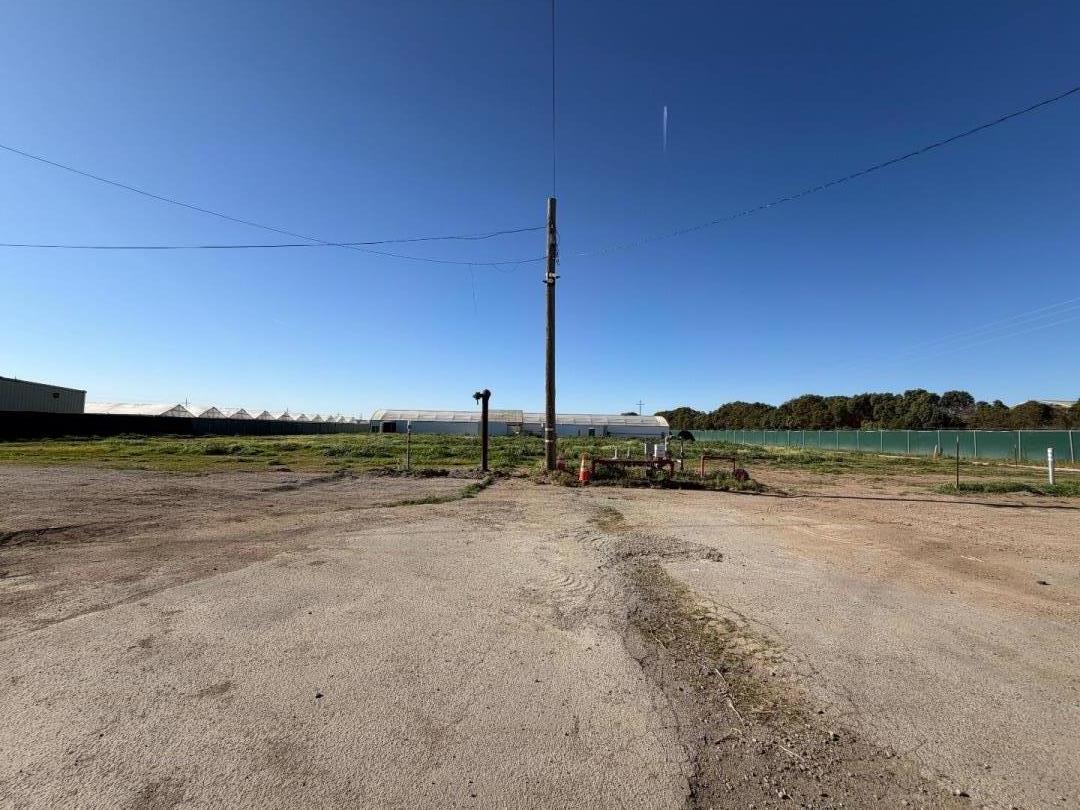
Gravel lot with a utility pole, greenhouse structures, and fenced fields beyond.
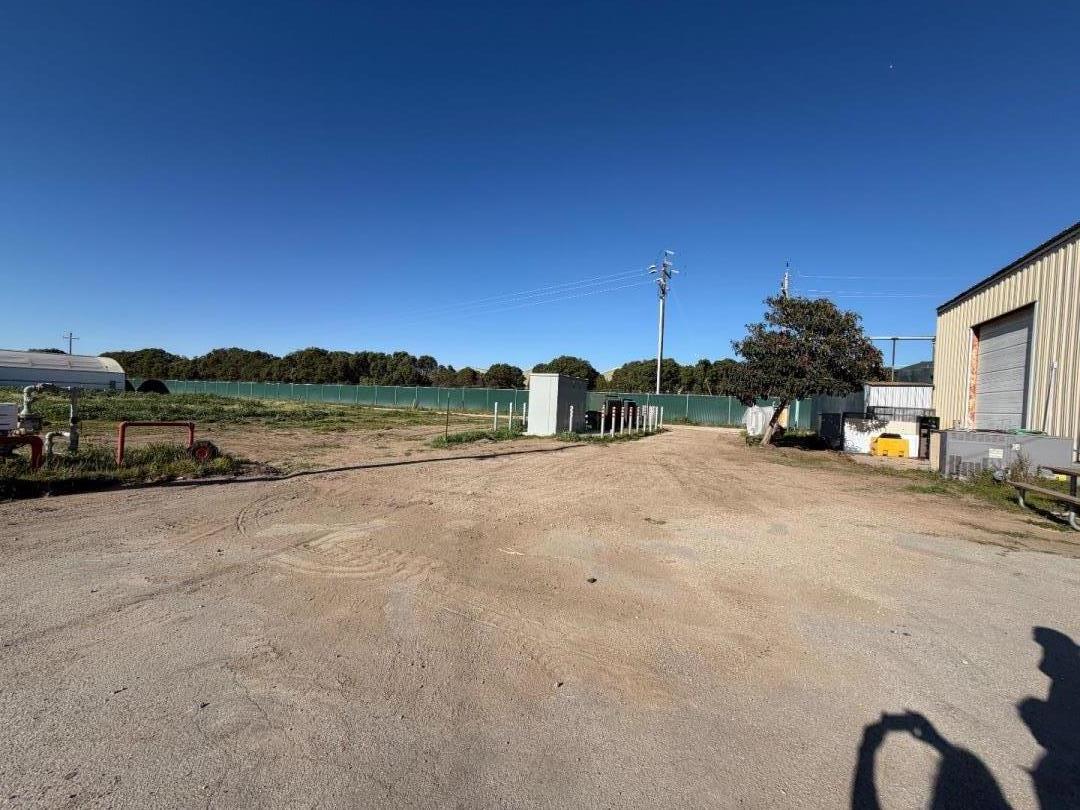
Open gravel lot beside a metal-sided warehouse, with fencing and utility equipment.
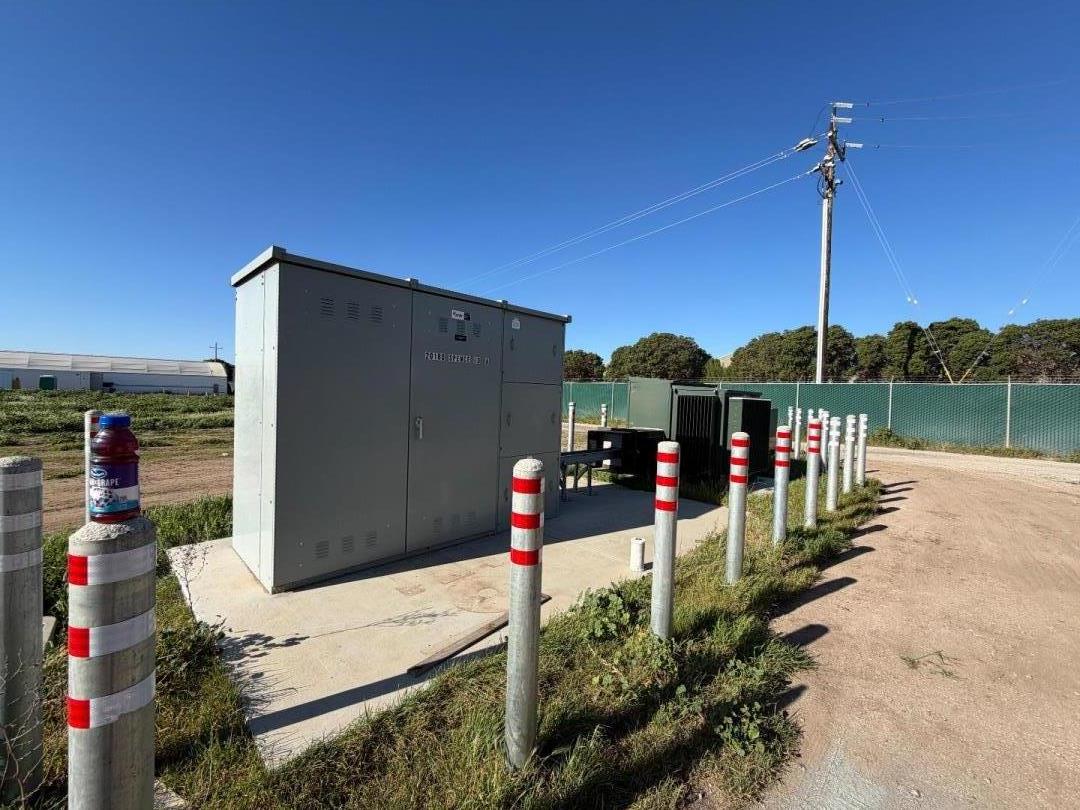
Outdoor electrical cabinets protected by striped bollards beside a gravel access road.
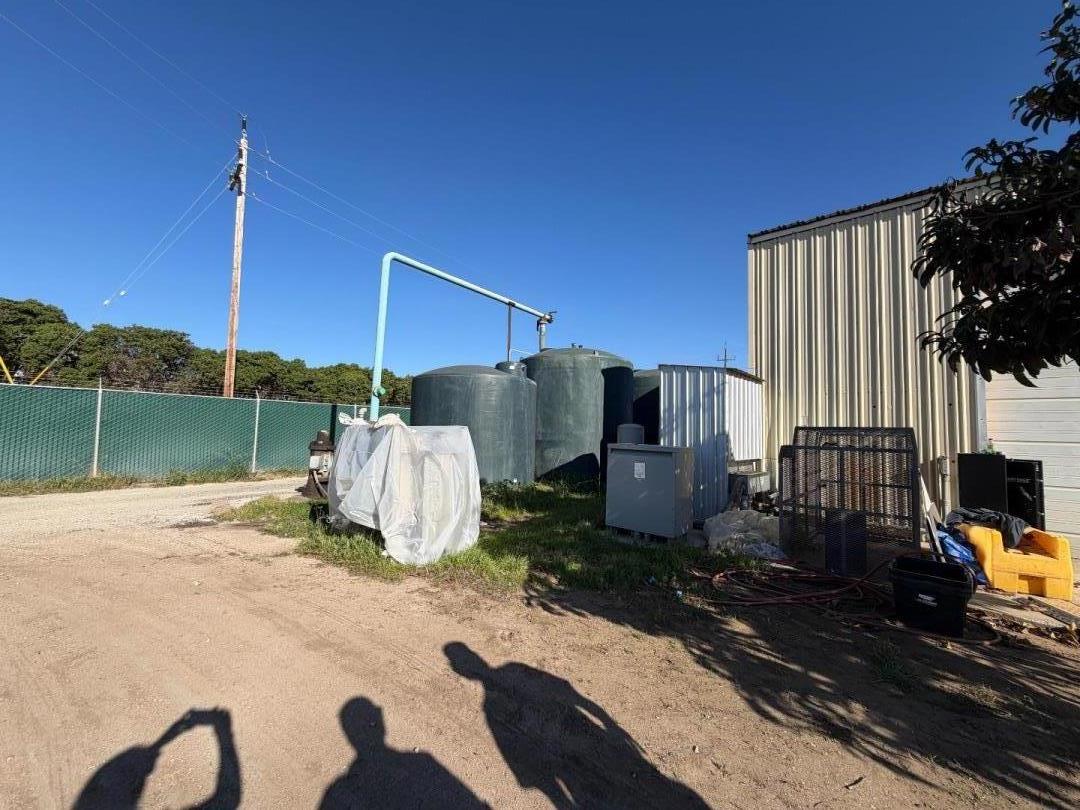
Utility yard with large storage tanks, metal buildings, and gravel driveway.
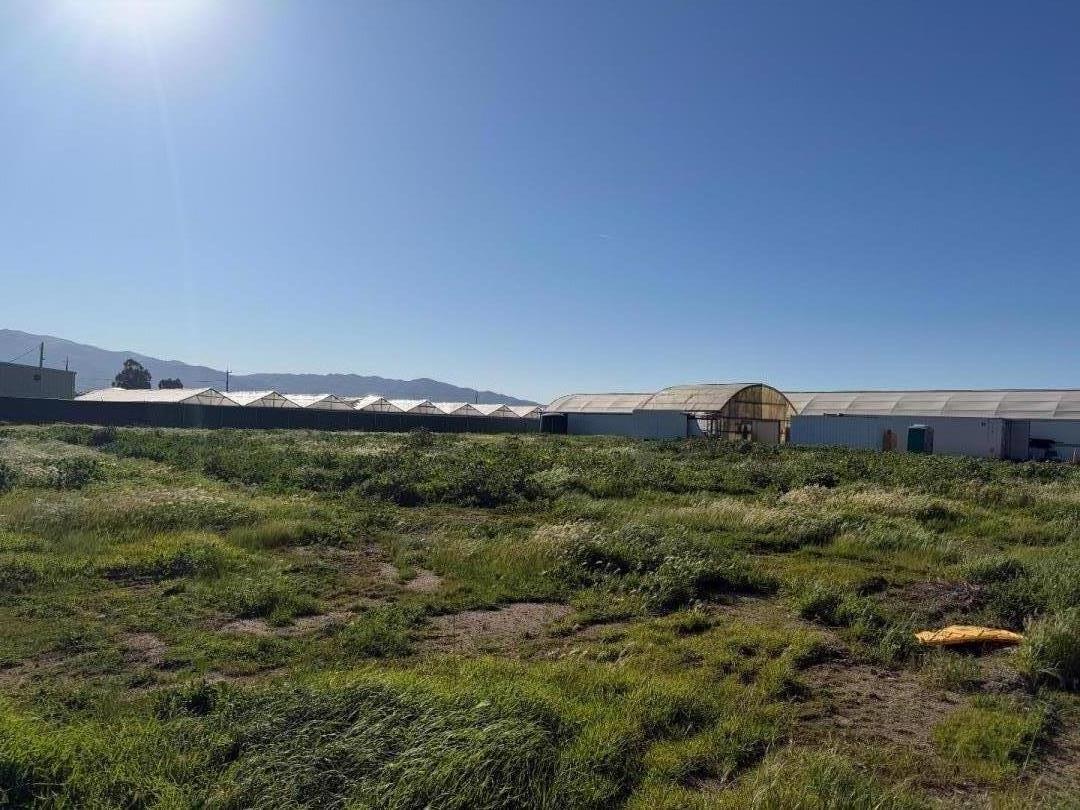
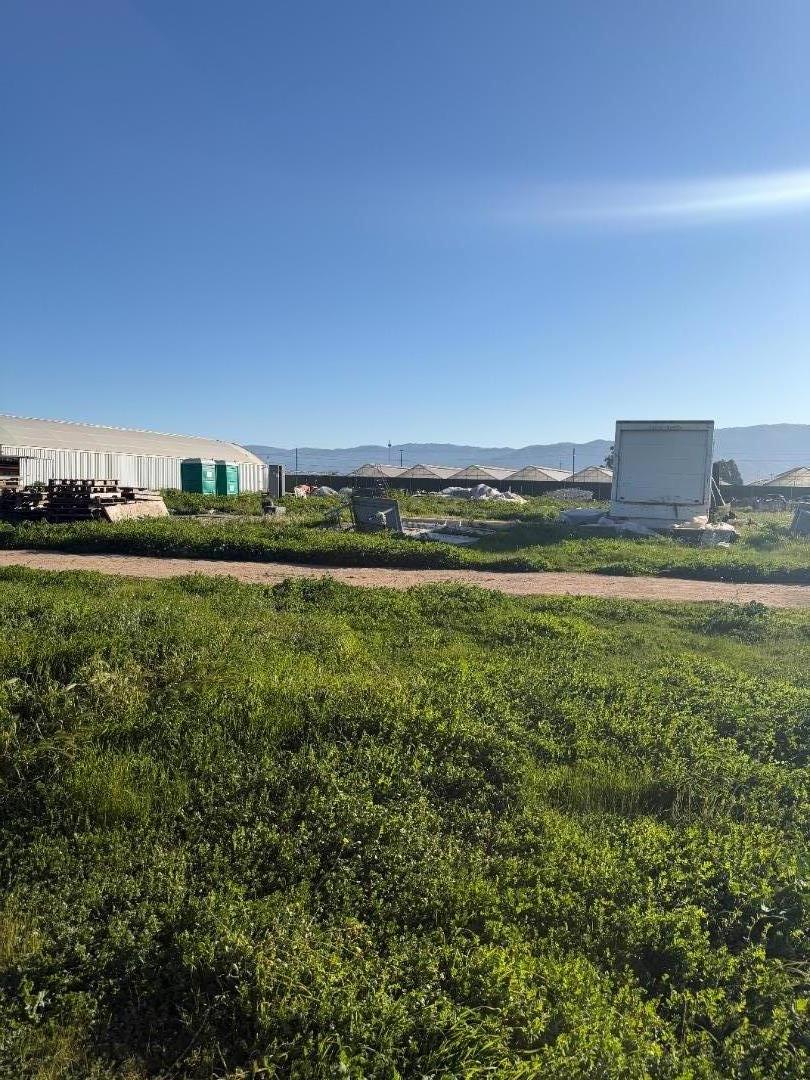
Open grassy property with greenhouse structures and low mountains in the distance.
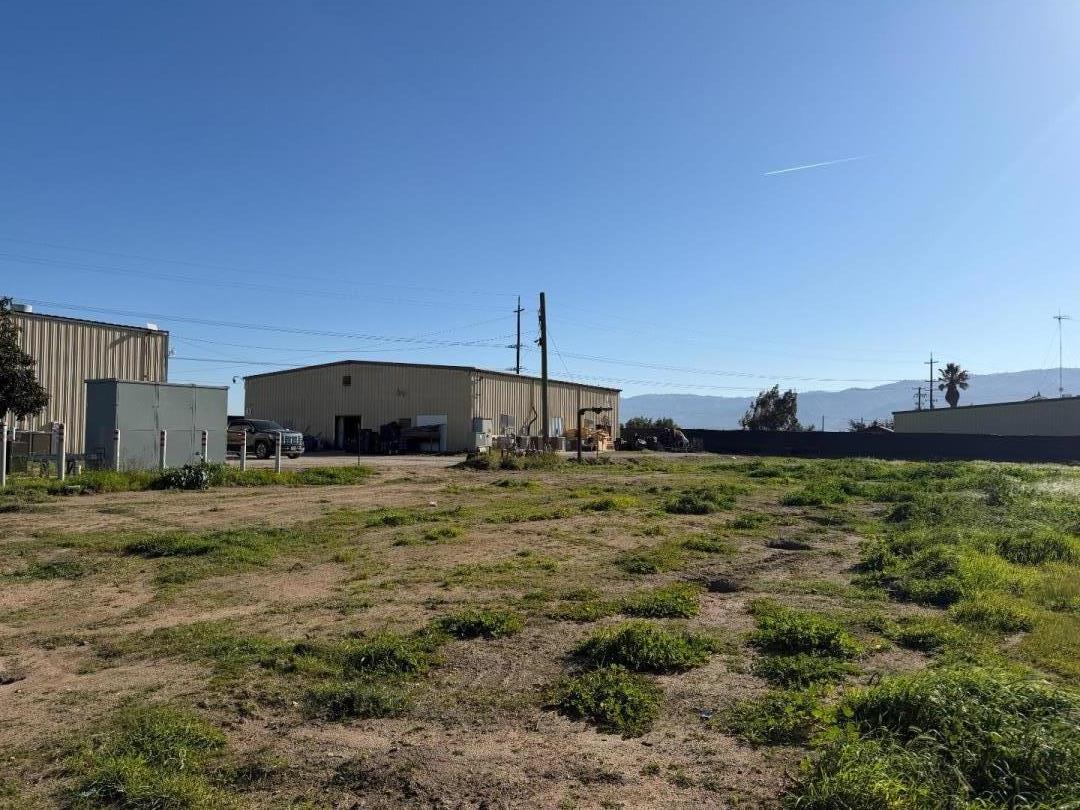
Industrial lot with metal warehouse buildings, utility equipment, and a dirt-and-grass foreground.
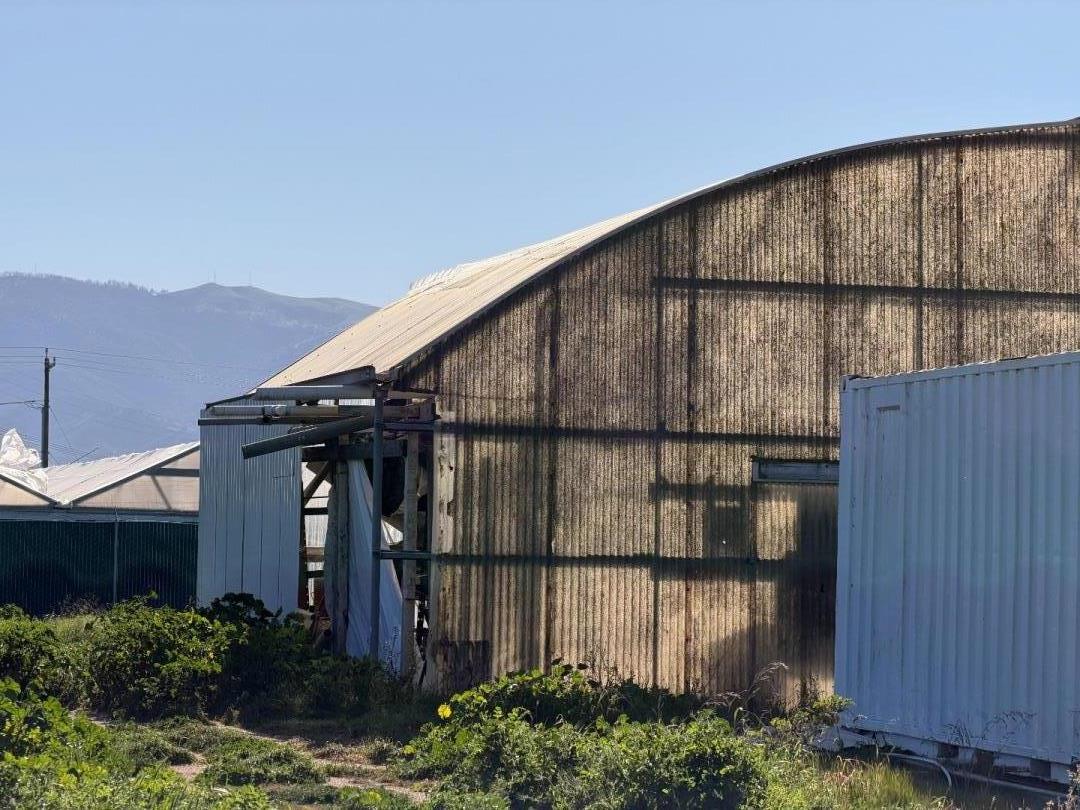
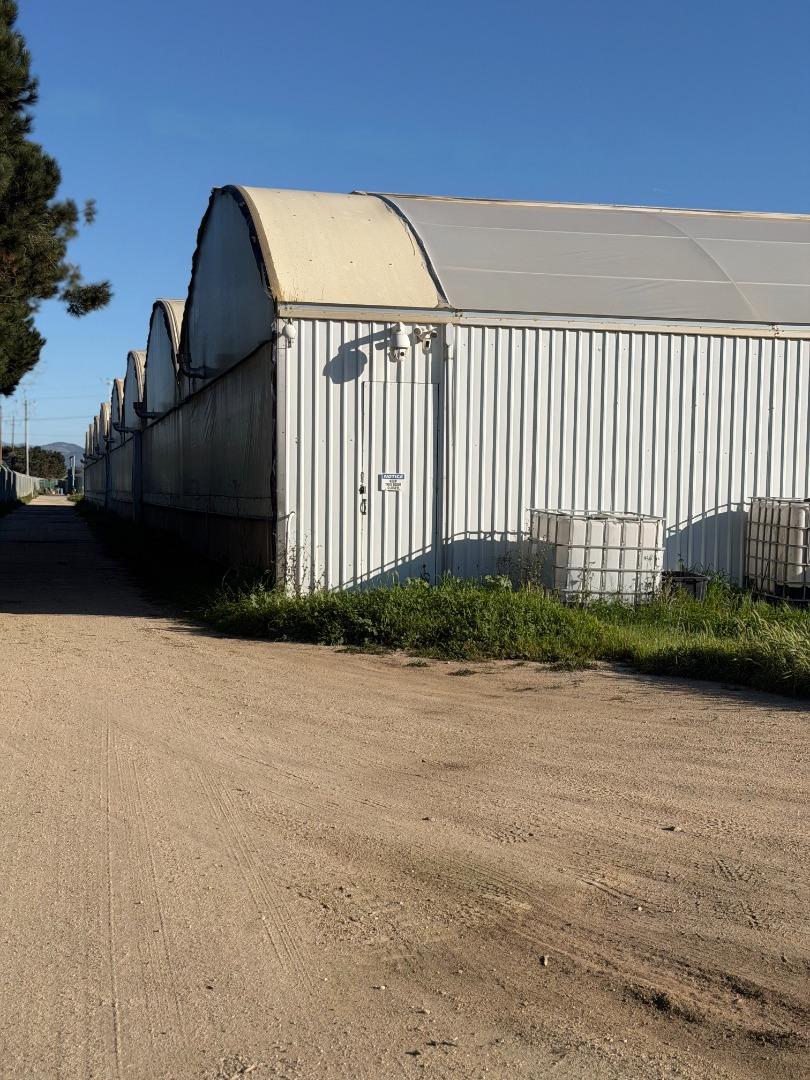
Large agricultural building with corrugated siding, vegetation in front, and hills beyond.
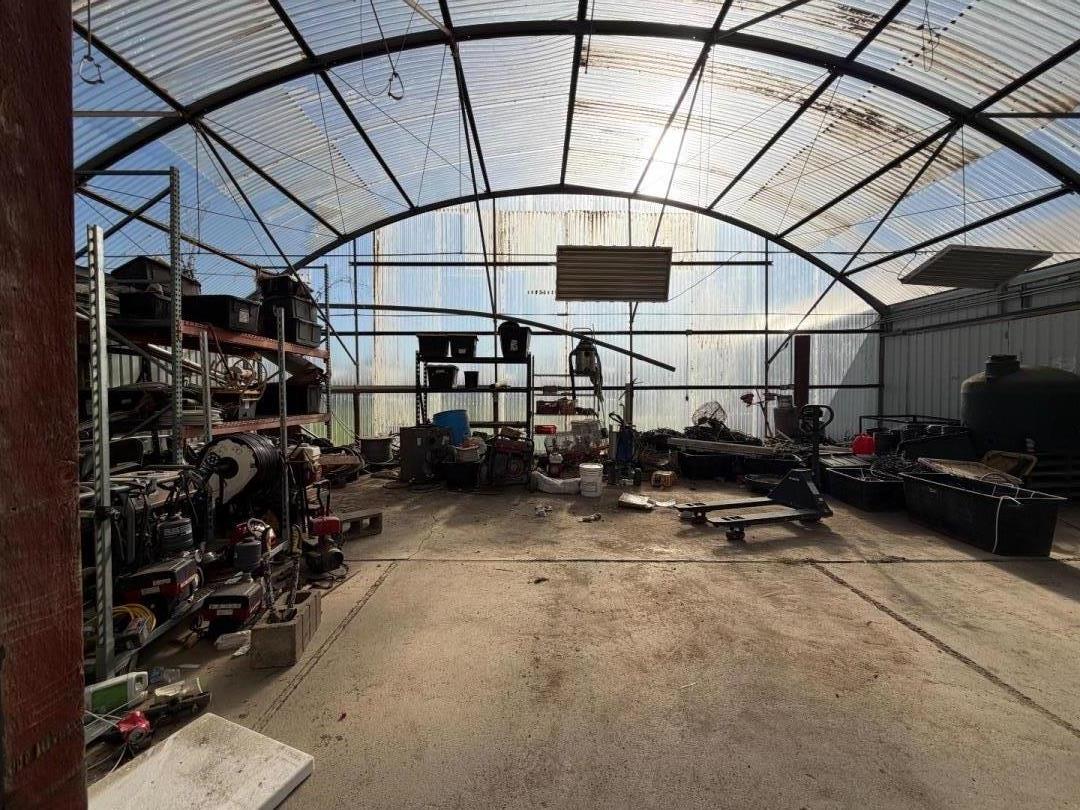
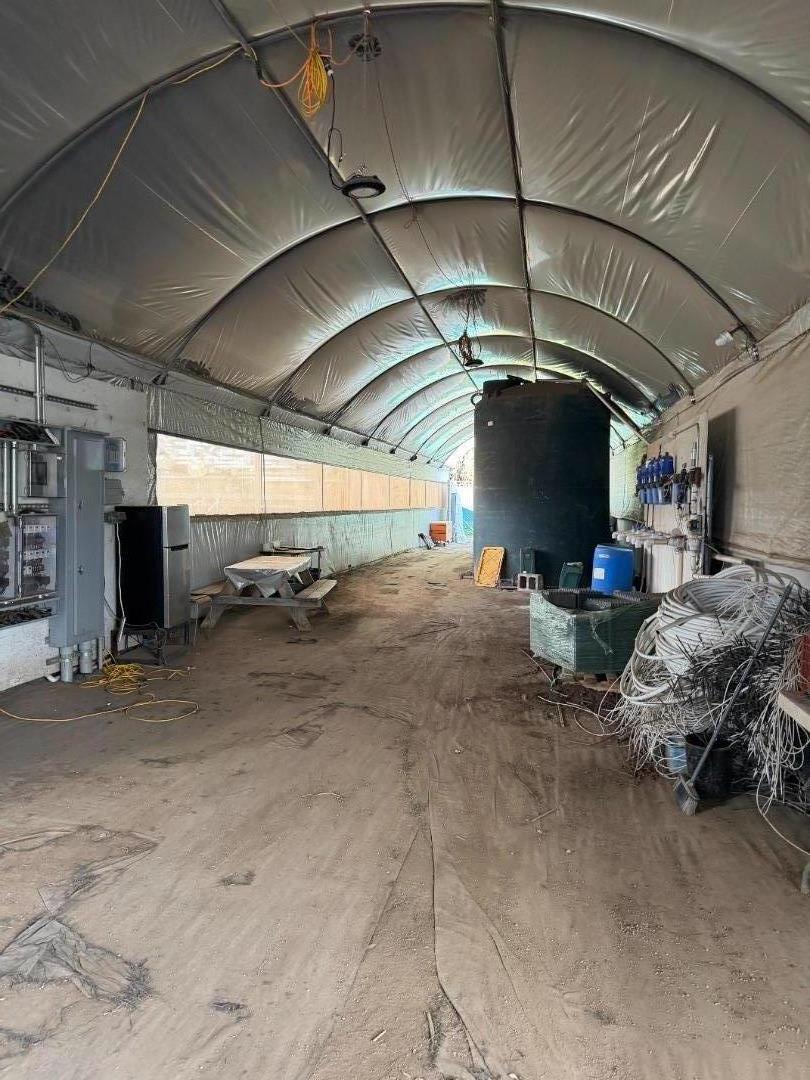
Greenhouse workshop with an arched translucent roof, equipment-lined shelves, and a concrete floor.
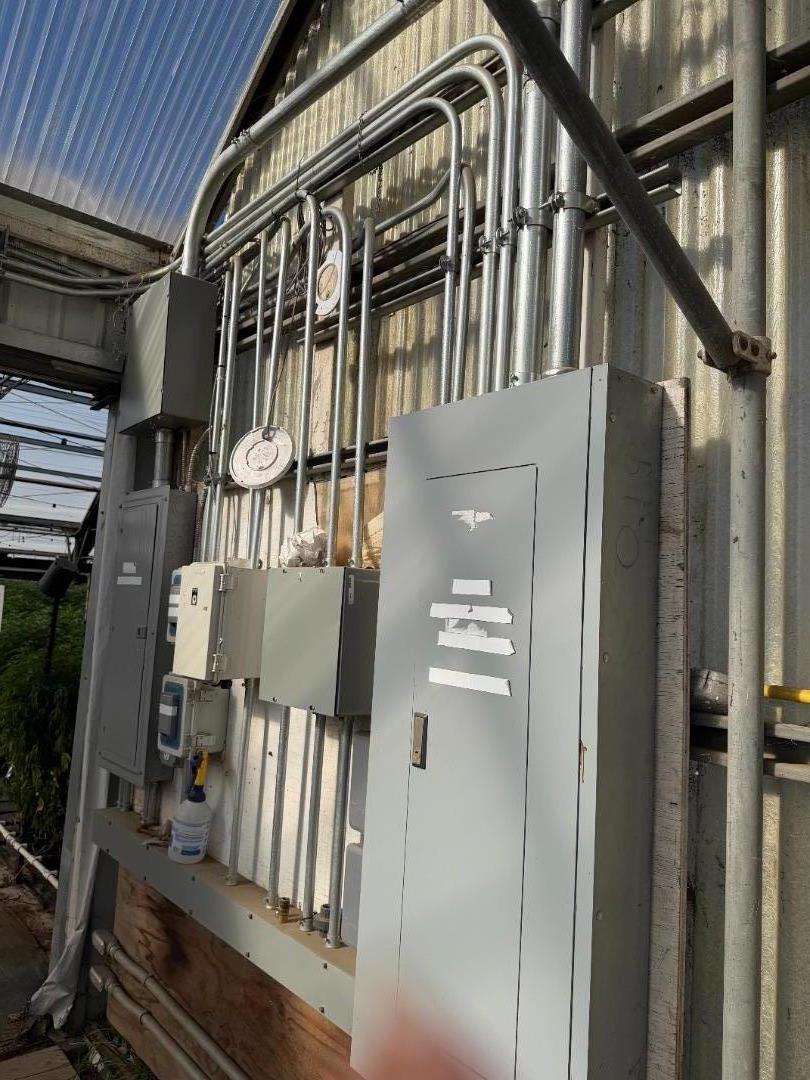
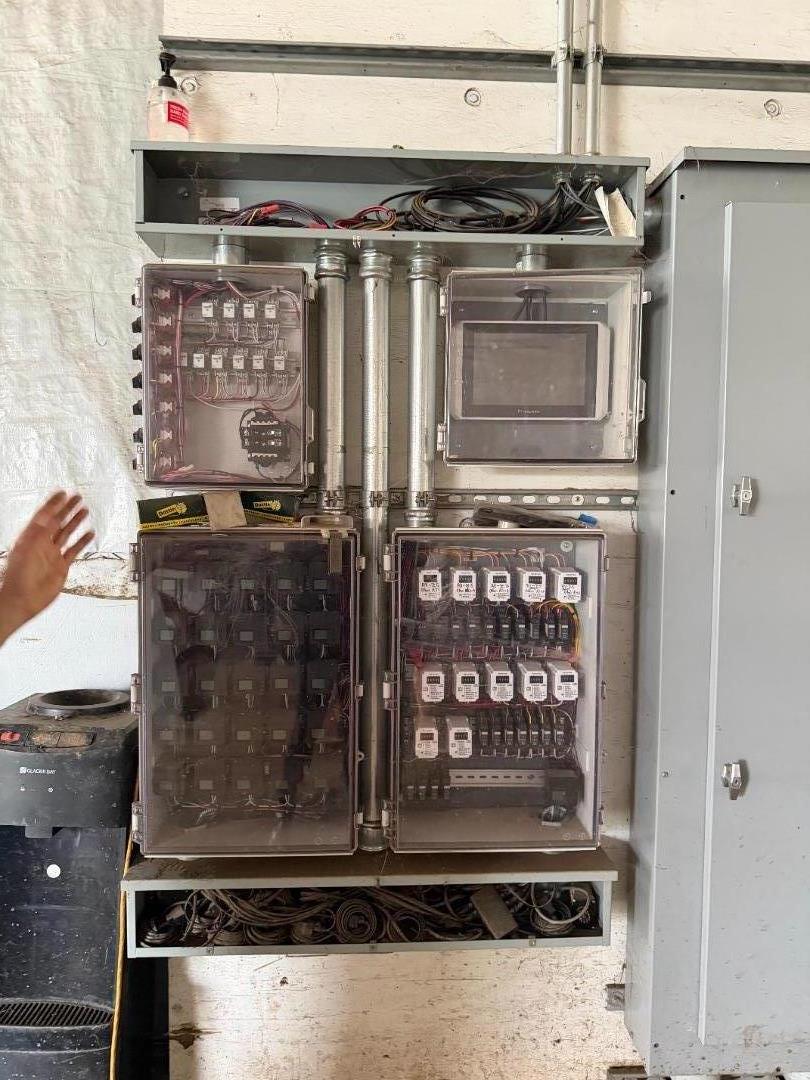
Electrical panels and meters with conduit mounted on a corrugated wall beneath a translucent roof.
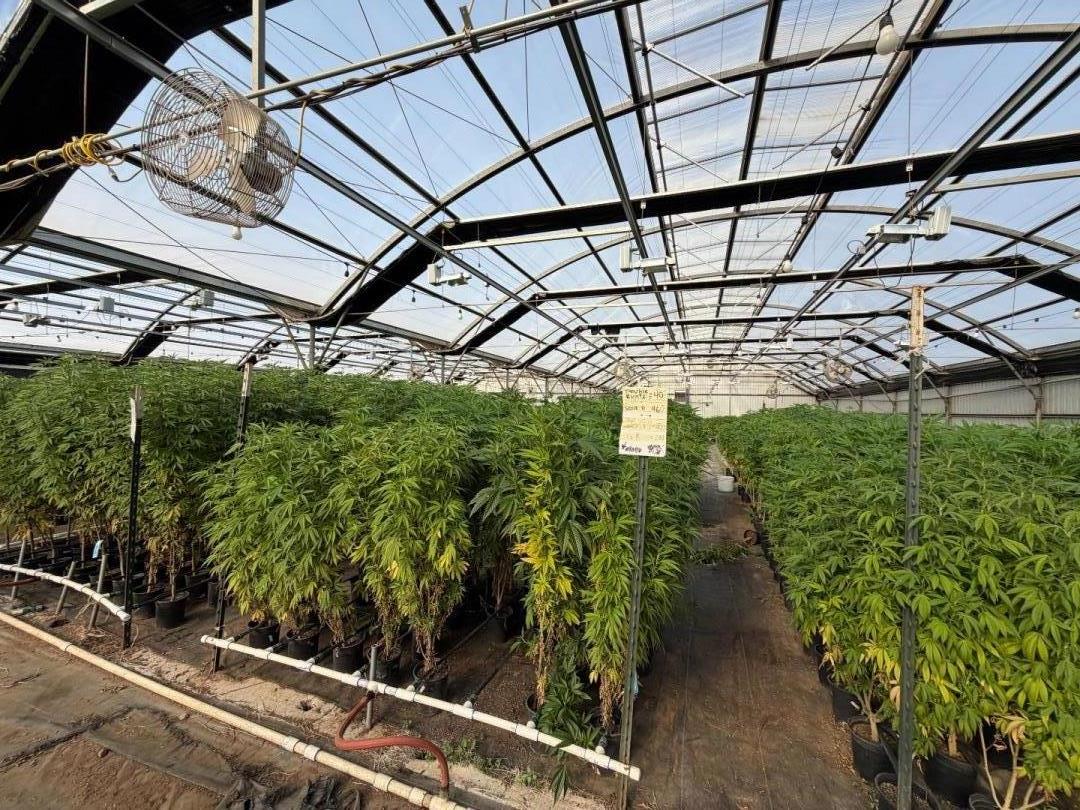
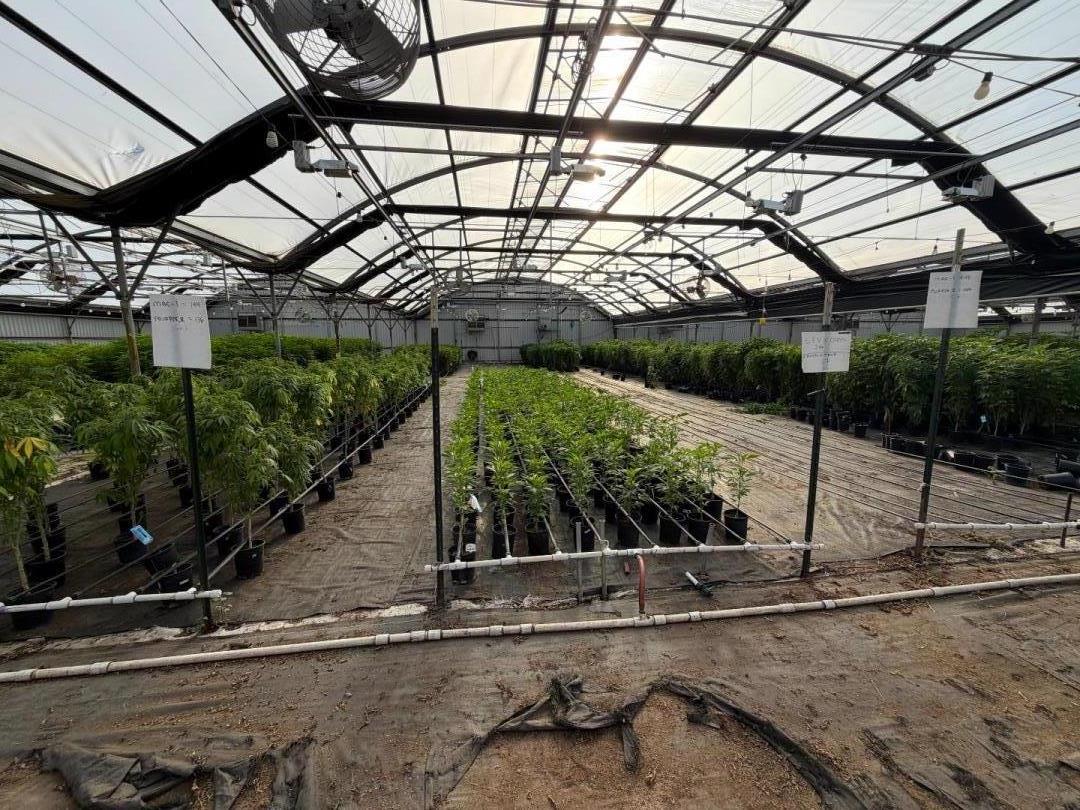
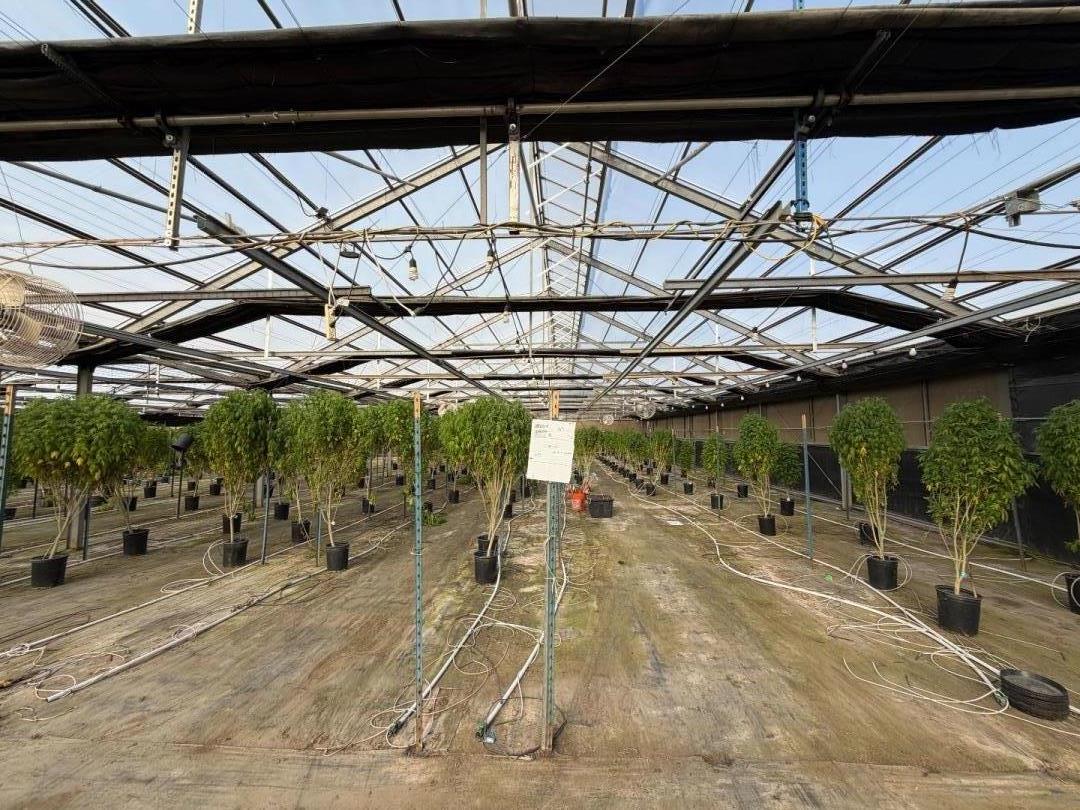
Rows of potted cannabis plants inside a large glass-roofed greenhouse.
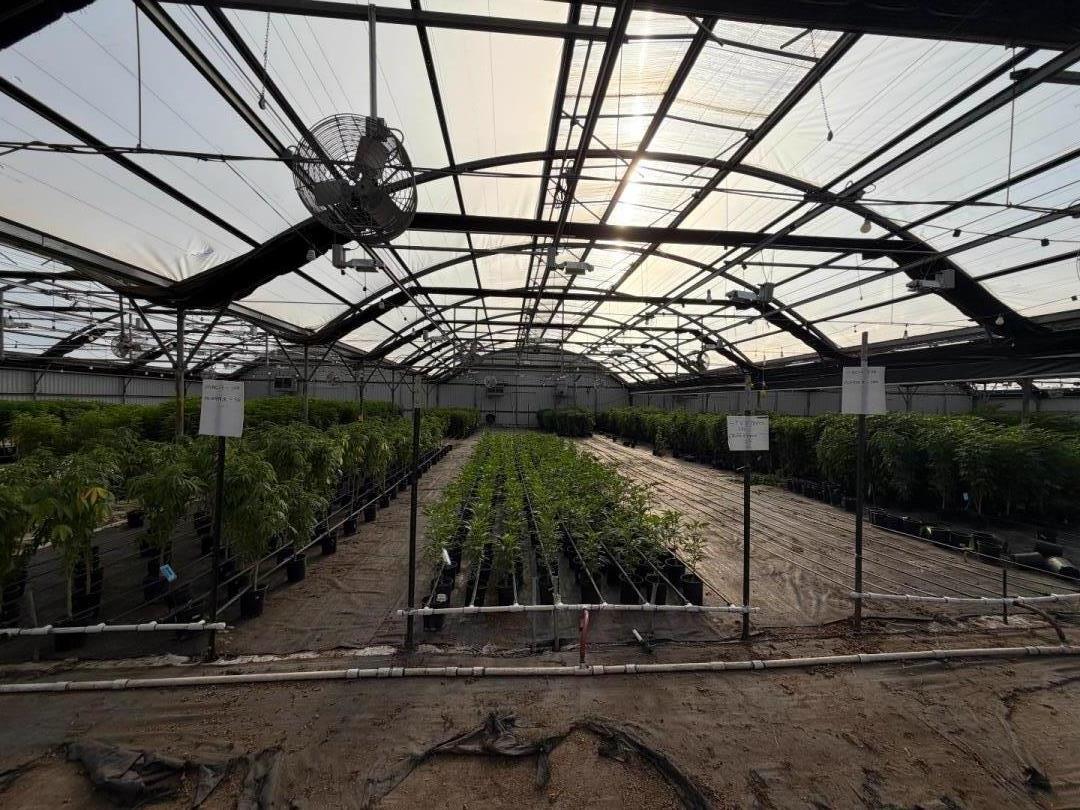
Rows of potted plants inside a greenhouse beneath a translucent roof.
Commercial greenhouse with rows of potted plants beneath a translucent roof and overhead fan.
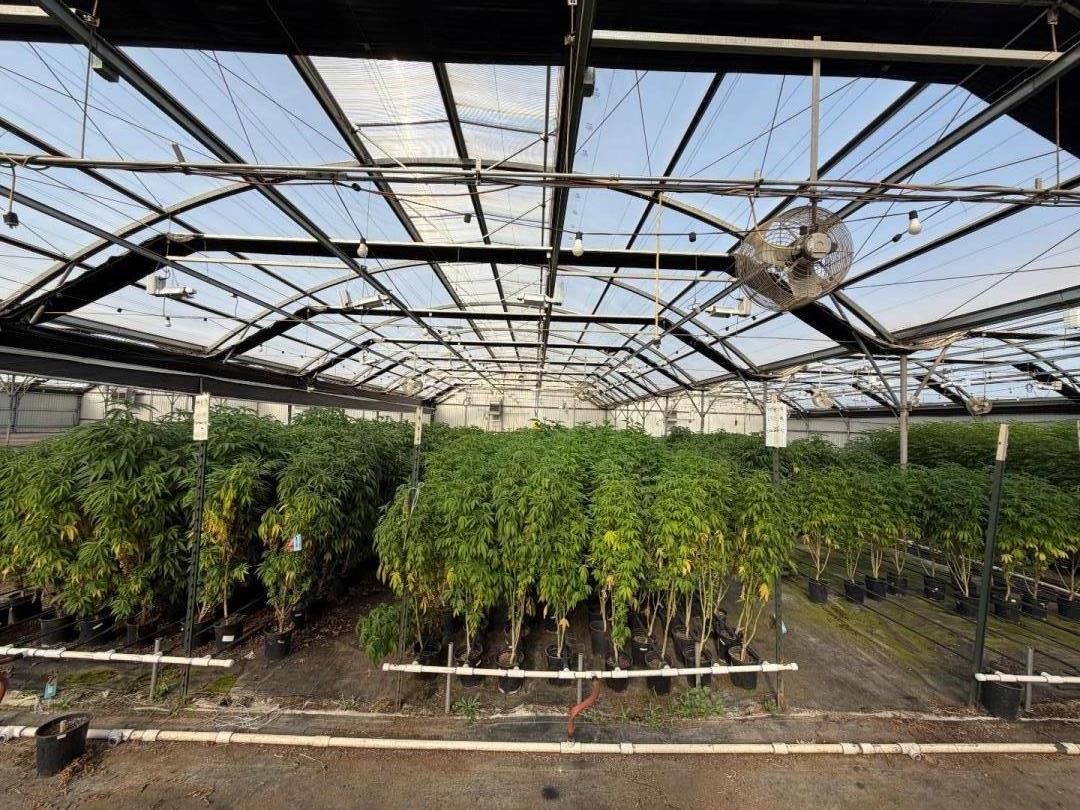
Rows of potted plants inside a large greenhouse with a glass roof and overhead fans.
Greenhouse interior with rows of leafy plants beneath a translucent roof and metal framing.
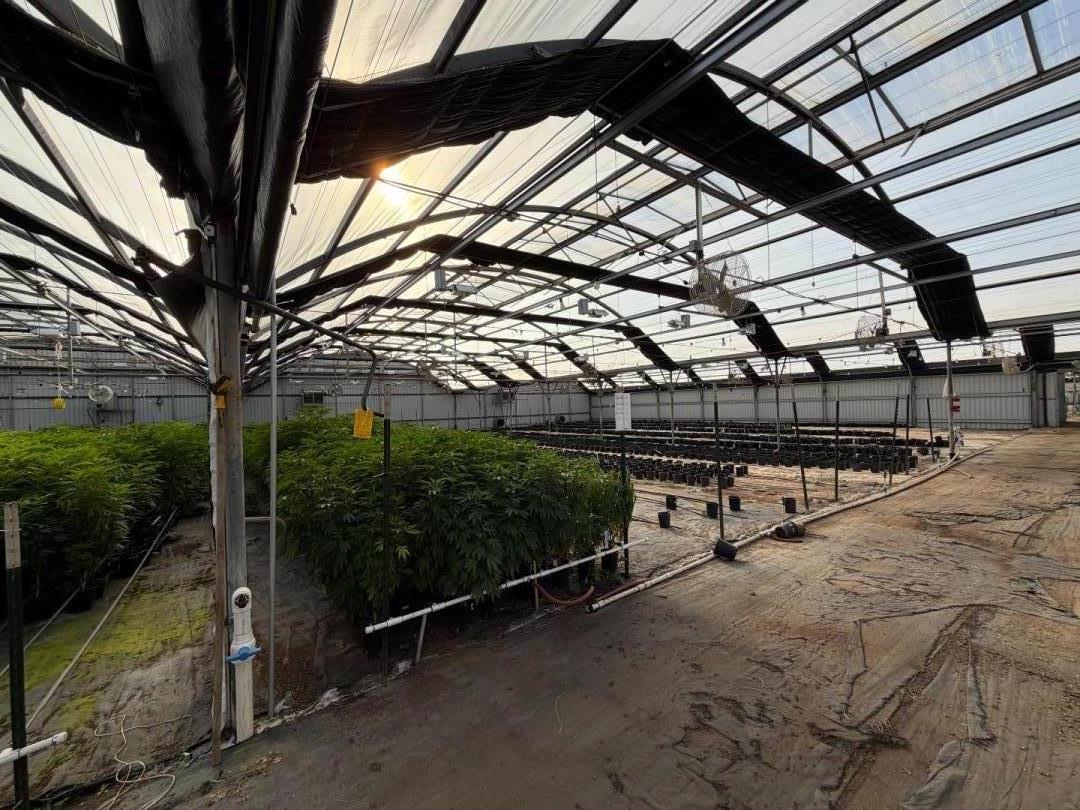
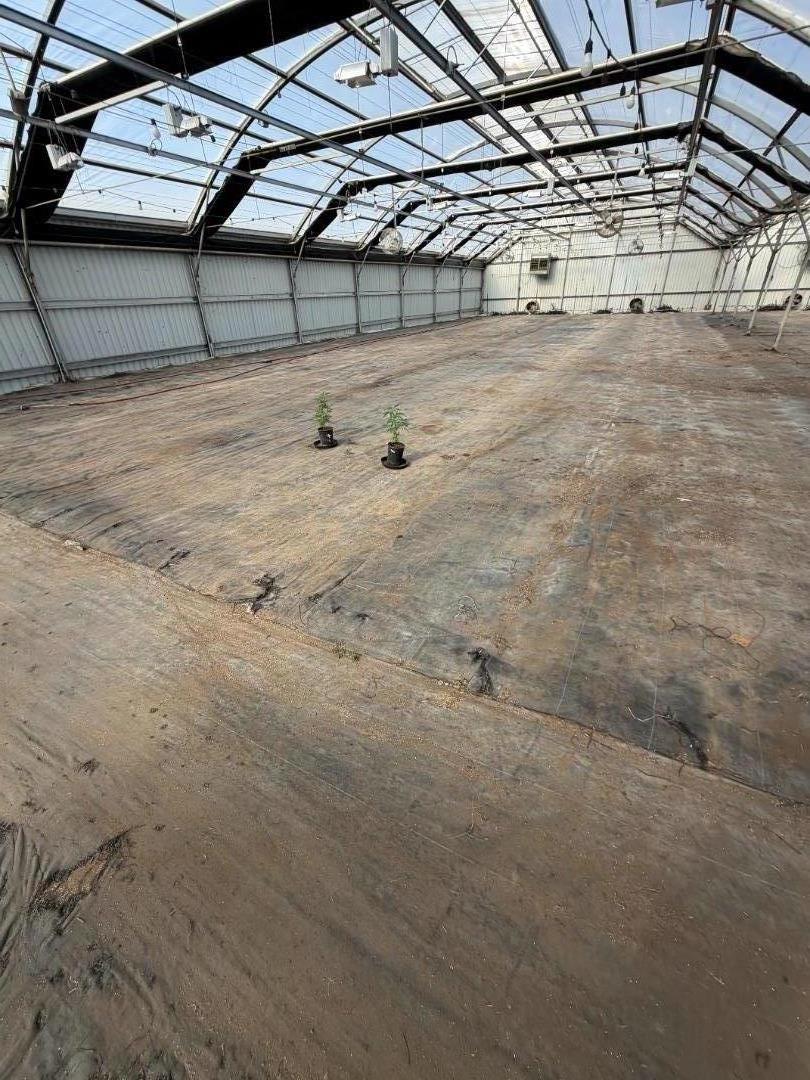
Large greenhouse interior with a glass roof, bare floor, and two small potted plants.
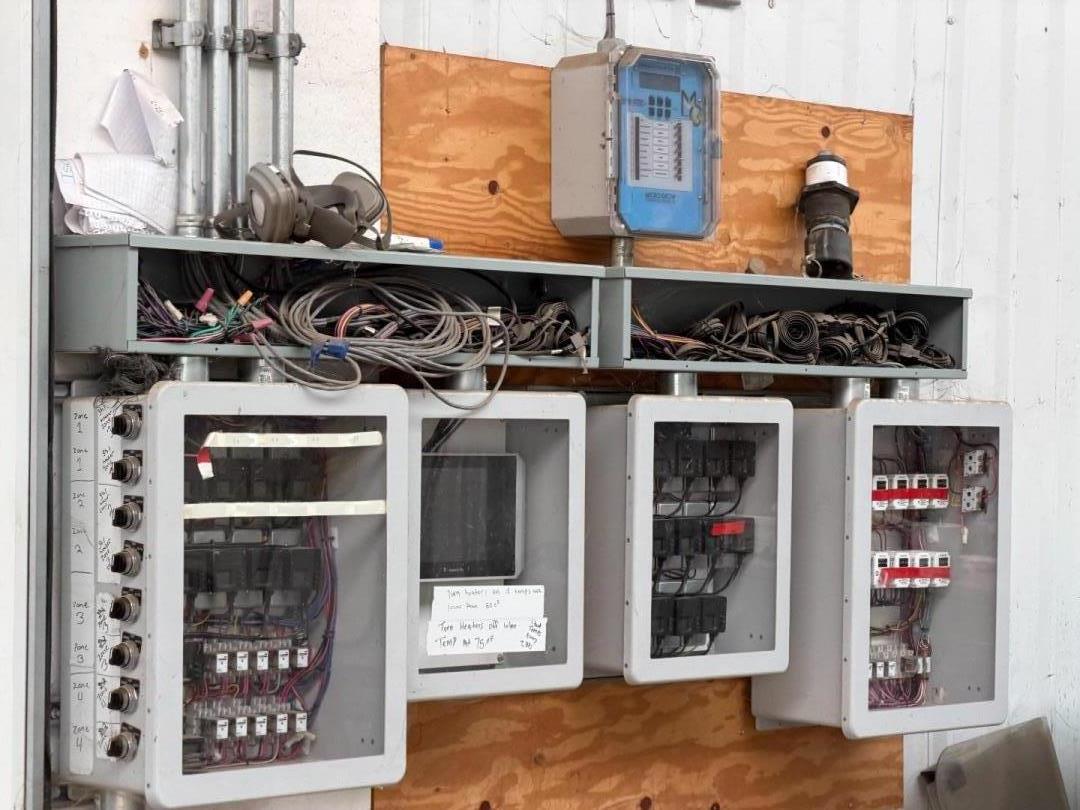
Electrical control panels with circuit breakers, exposed wiring, and coiled cables.
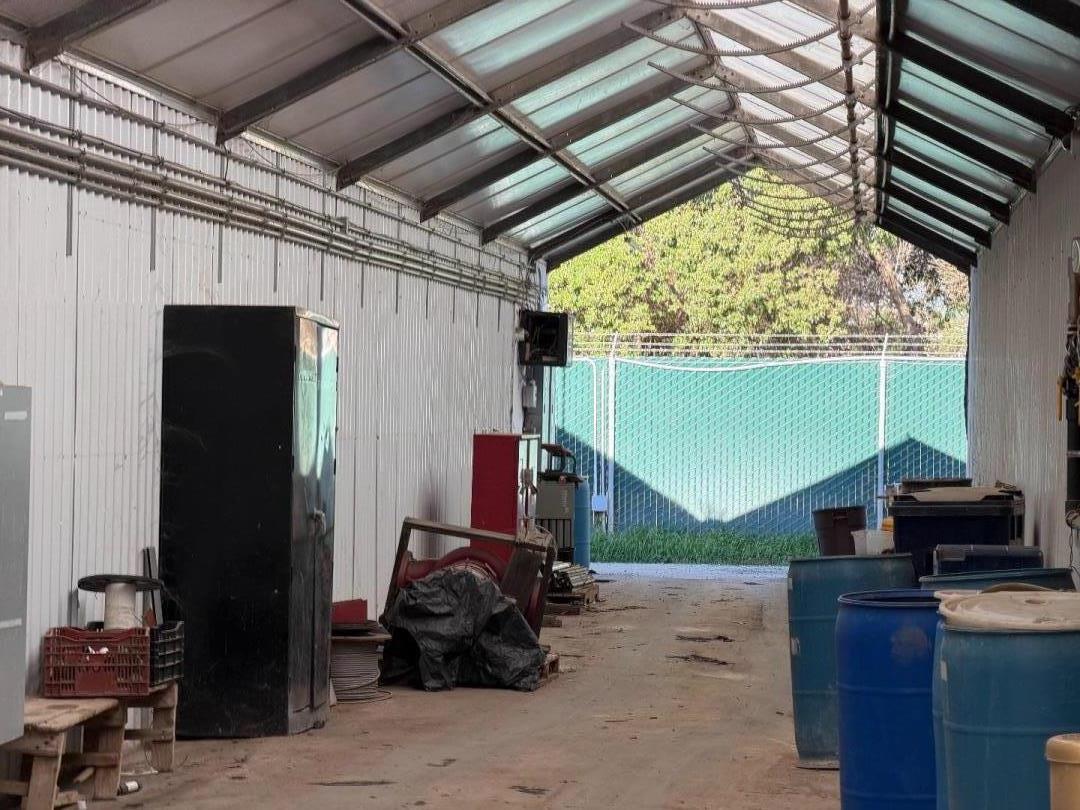
Large metal storage shed with a high translucent roof, barrels, and equipment along the walls.
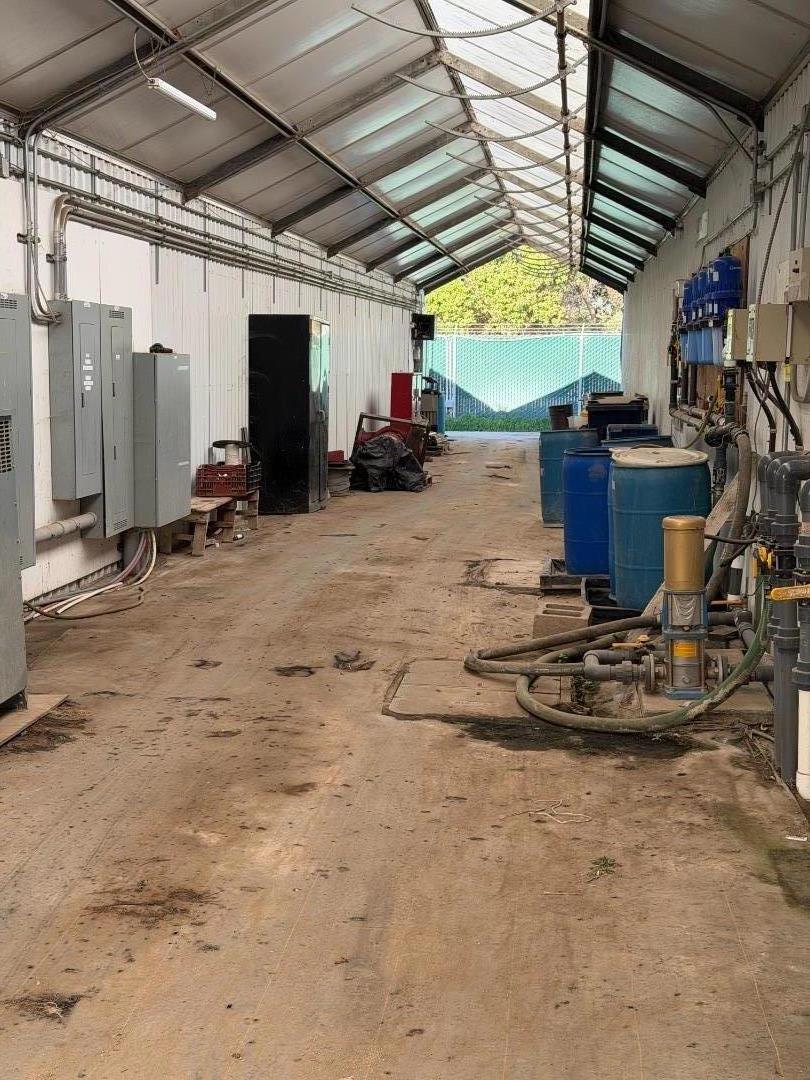
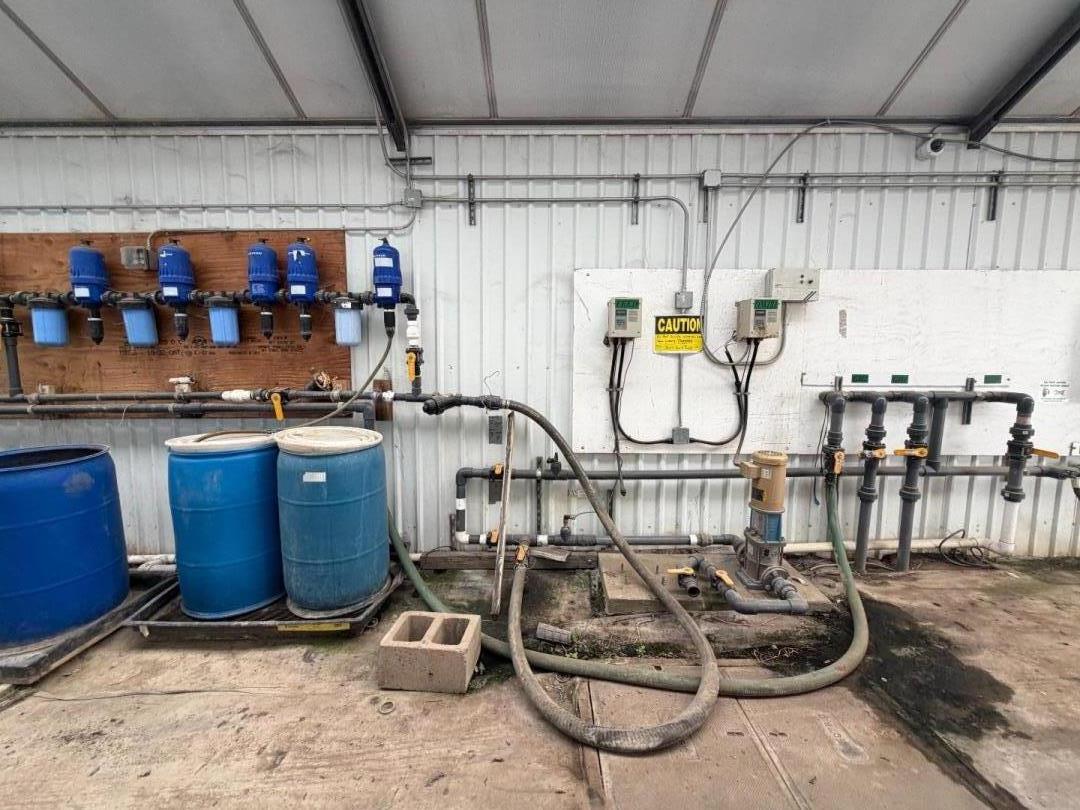
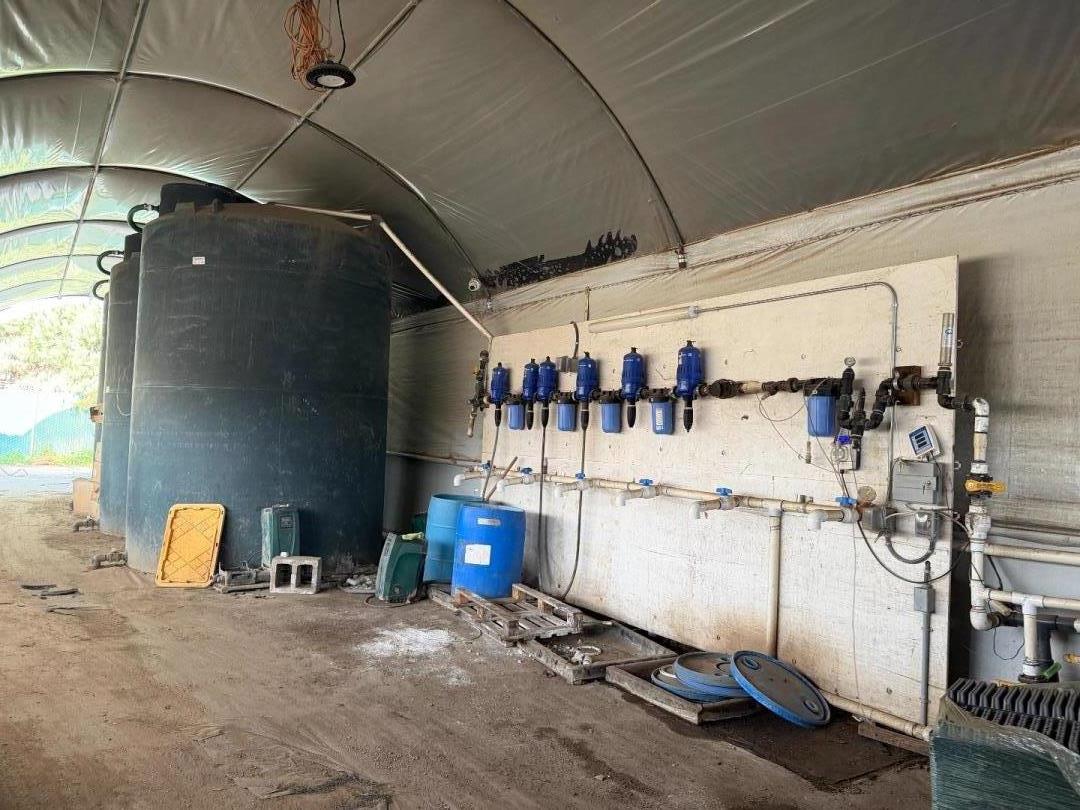
Covered utility shed with a translucent roof, electrical panels, blue drums and hoses.
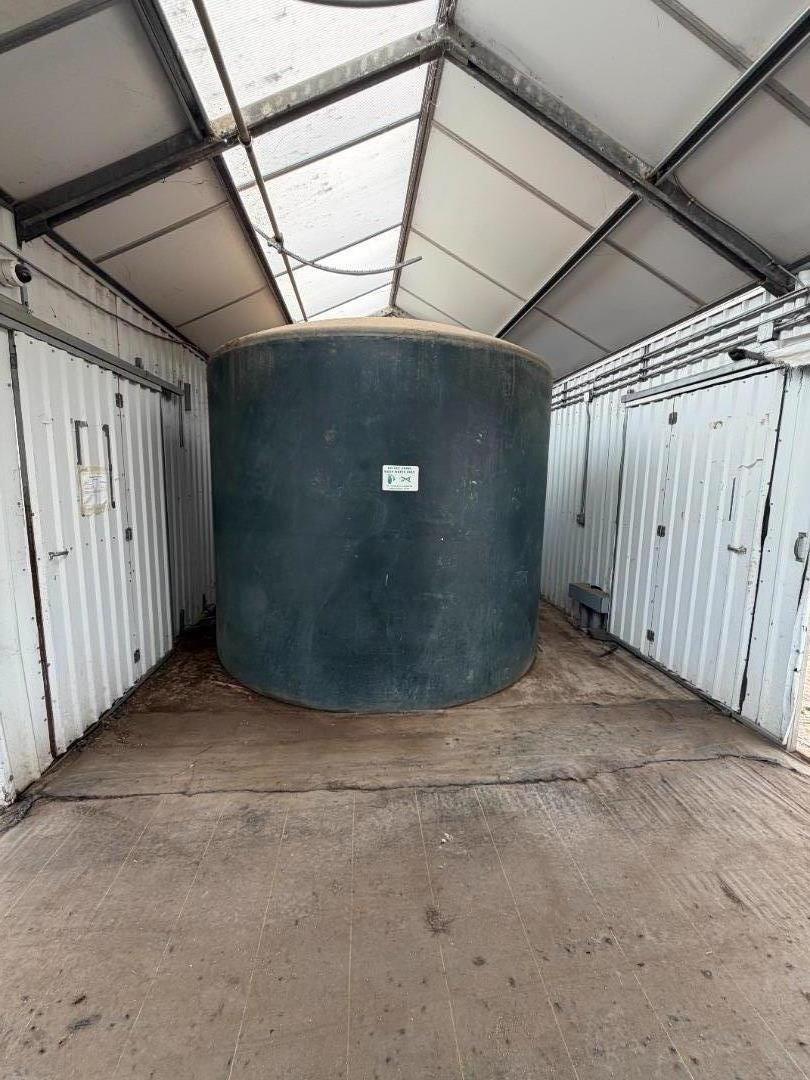
Large cylindrical water storage tank inside a metal-sided shelter.
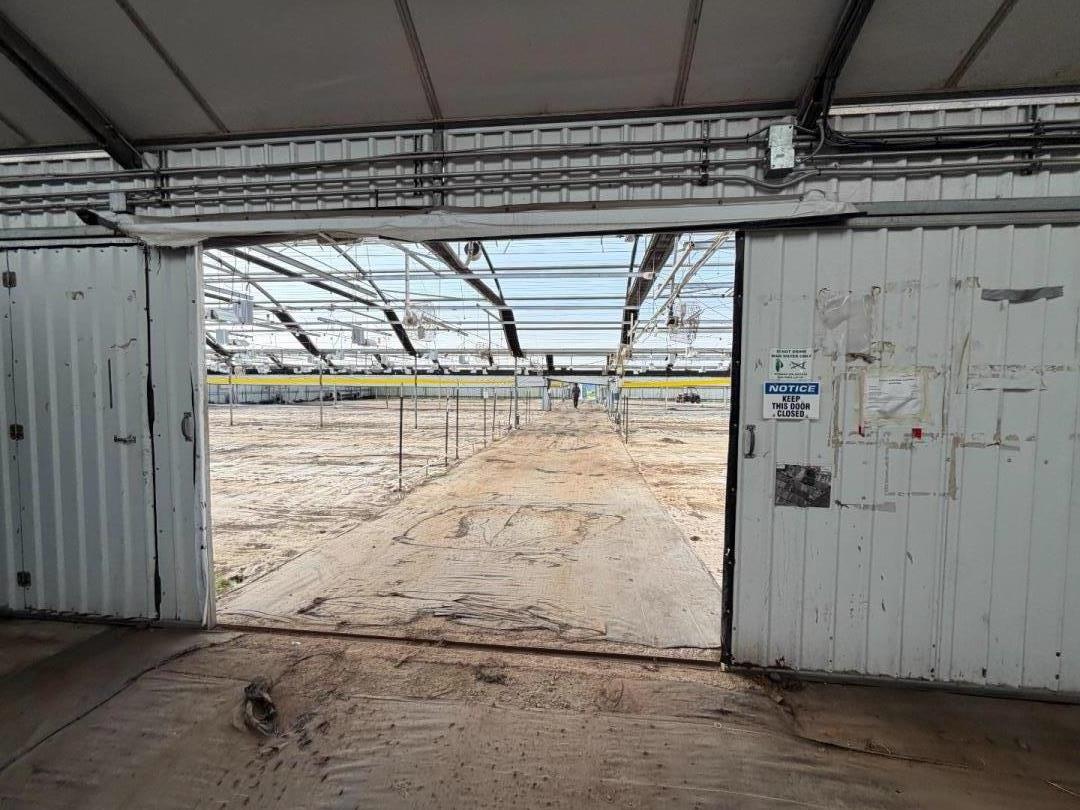
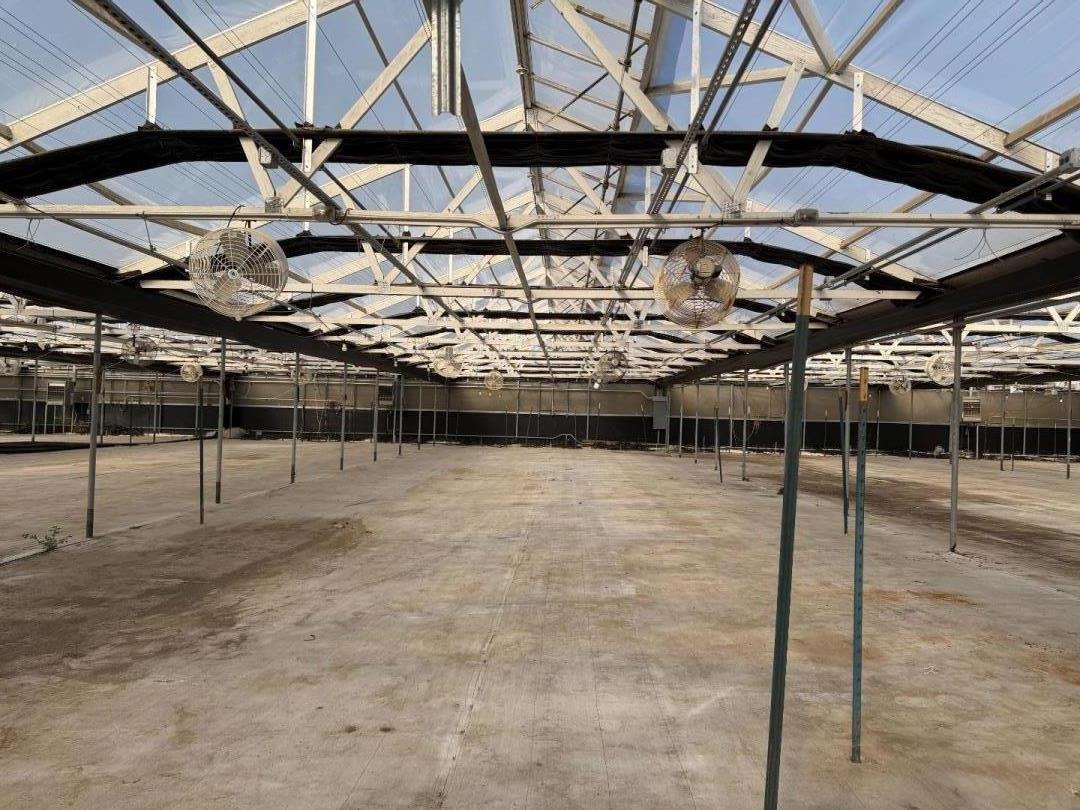
Bare greenhouse interior with rows of metal supports beneath a translucent roof.
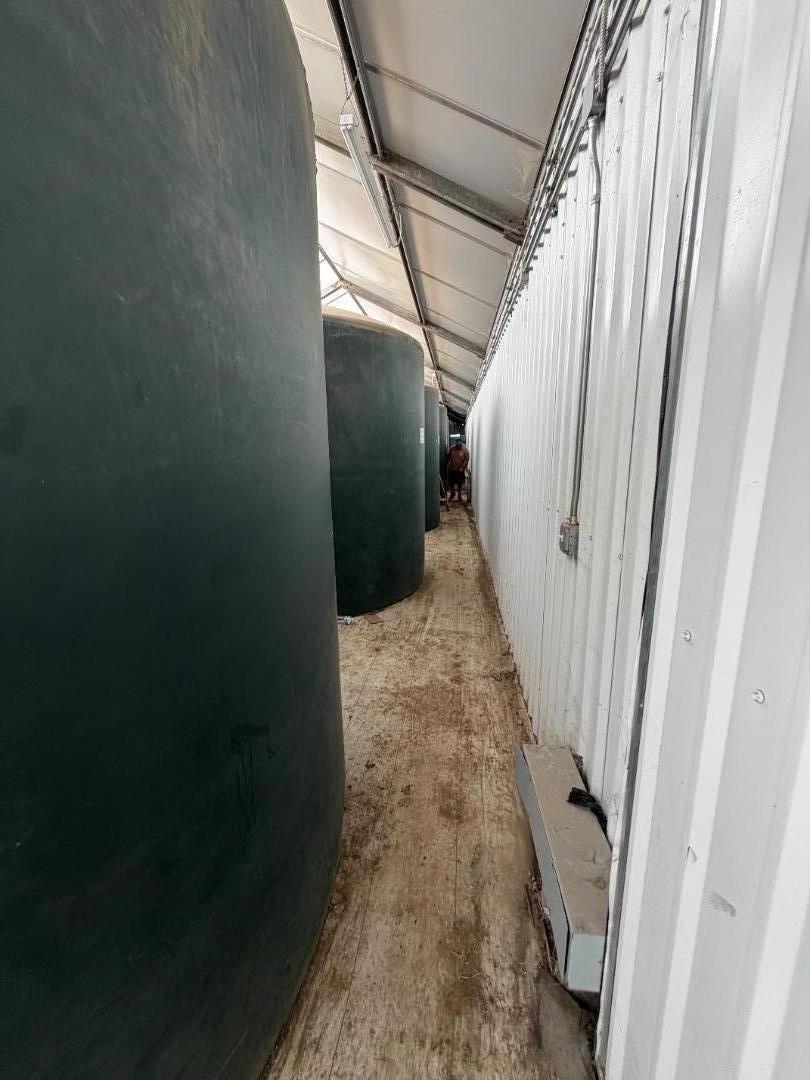
Large green storage tanks line a narrow aisle inside a metal-sided structure.
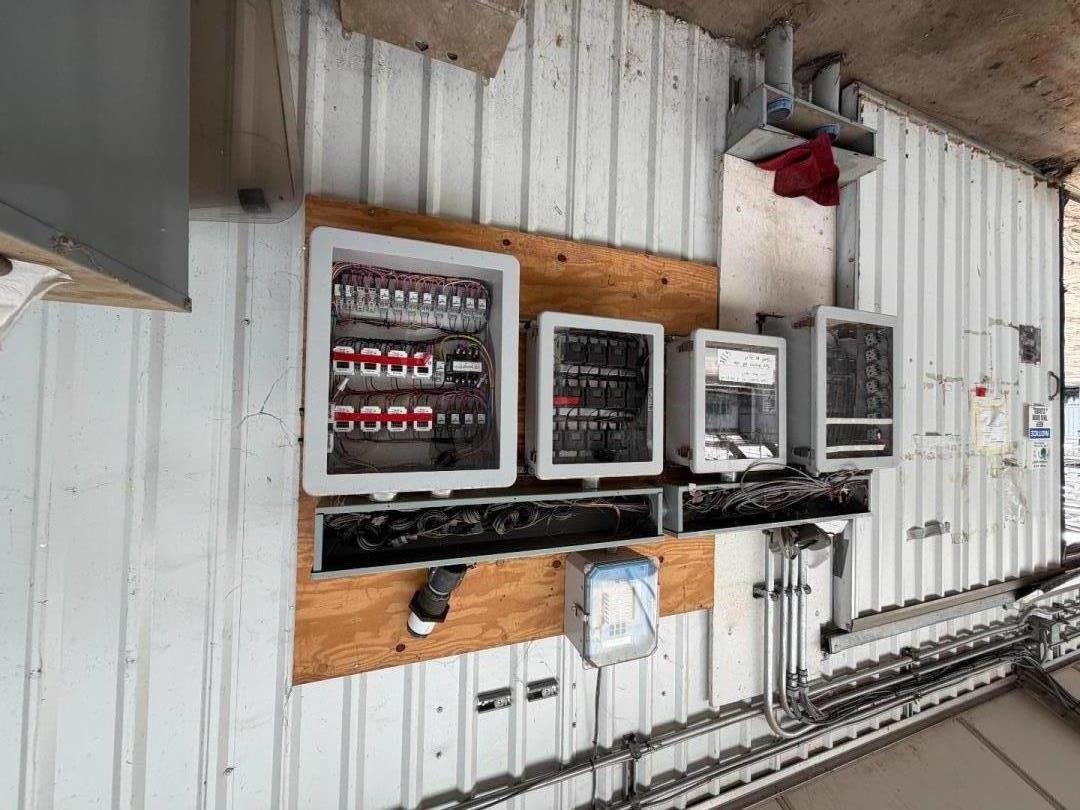
Electrical control panels mounted on a corrugated metal wall, with exposed wiring and conduit.
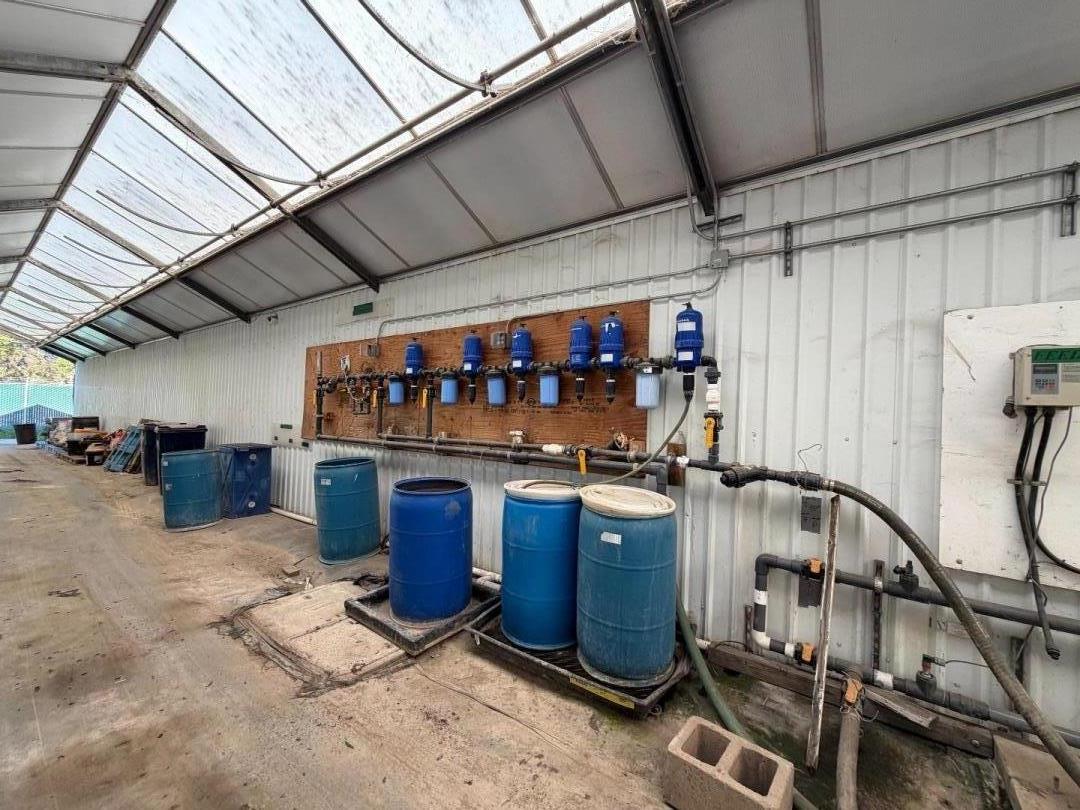
Greenhouse work area with irrigation pipes, valves, and blue barrels.
Utility room with blue filtration tanks, wall-mounted filters, and exposed pipes and hoses.
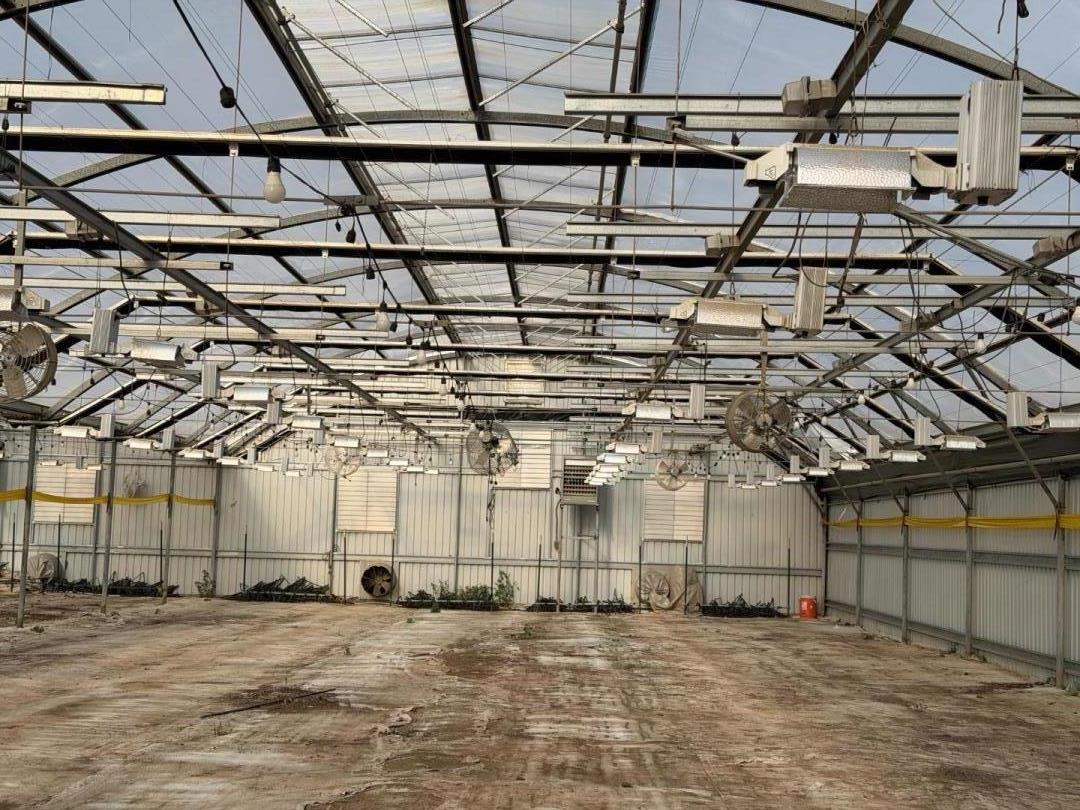
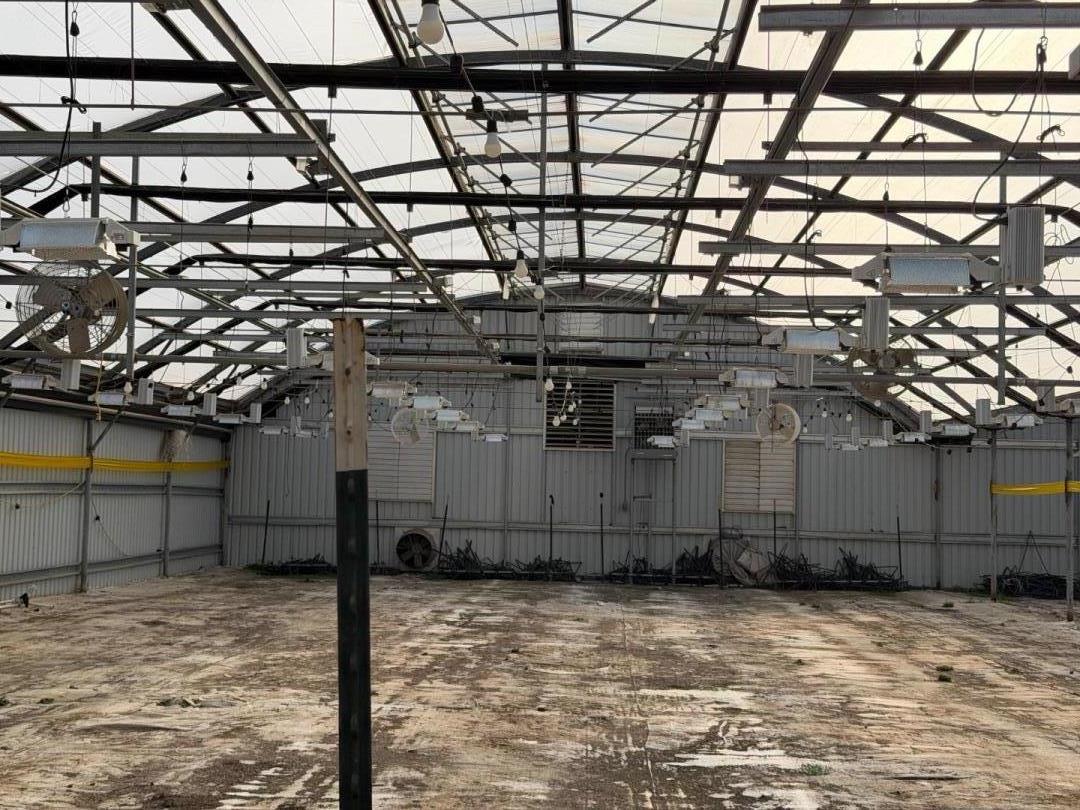
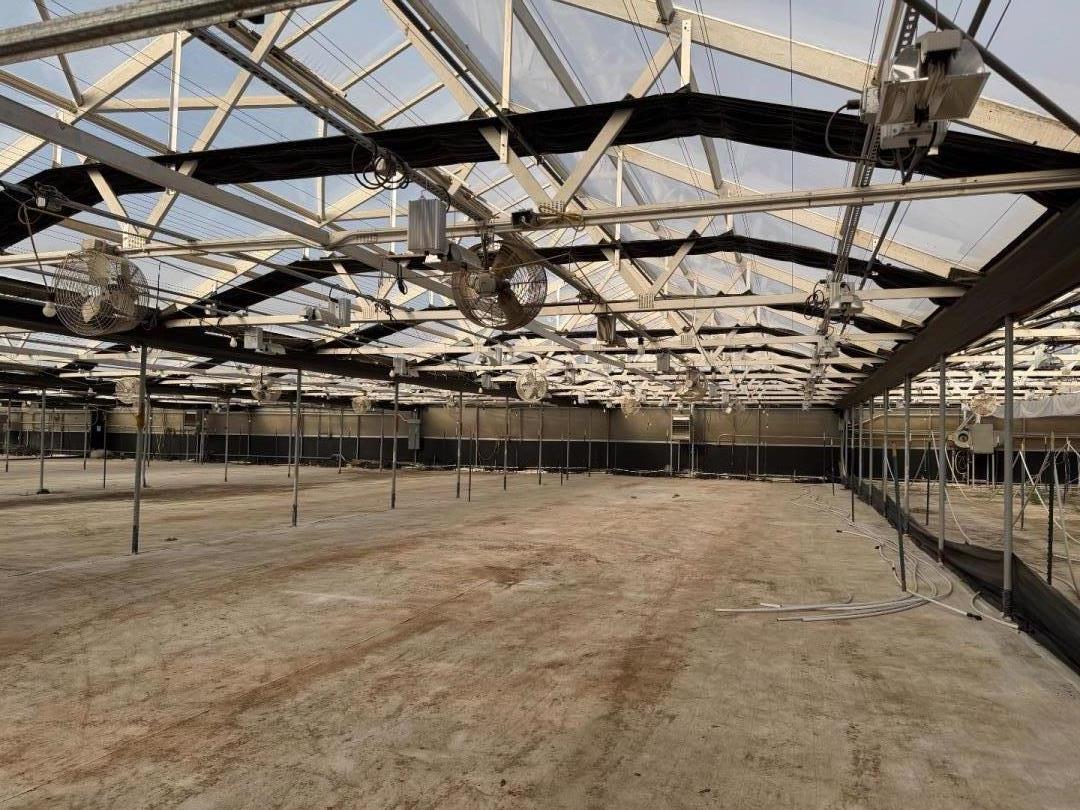
Empty greenhouse interior with a translucent roof, exposed metal framing, and ventilation fans.
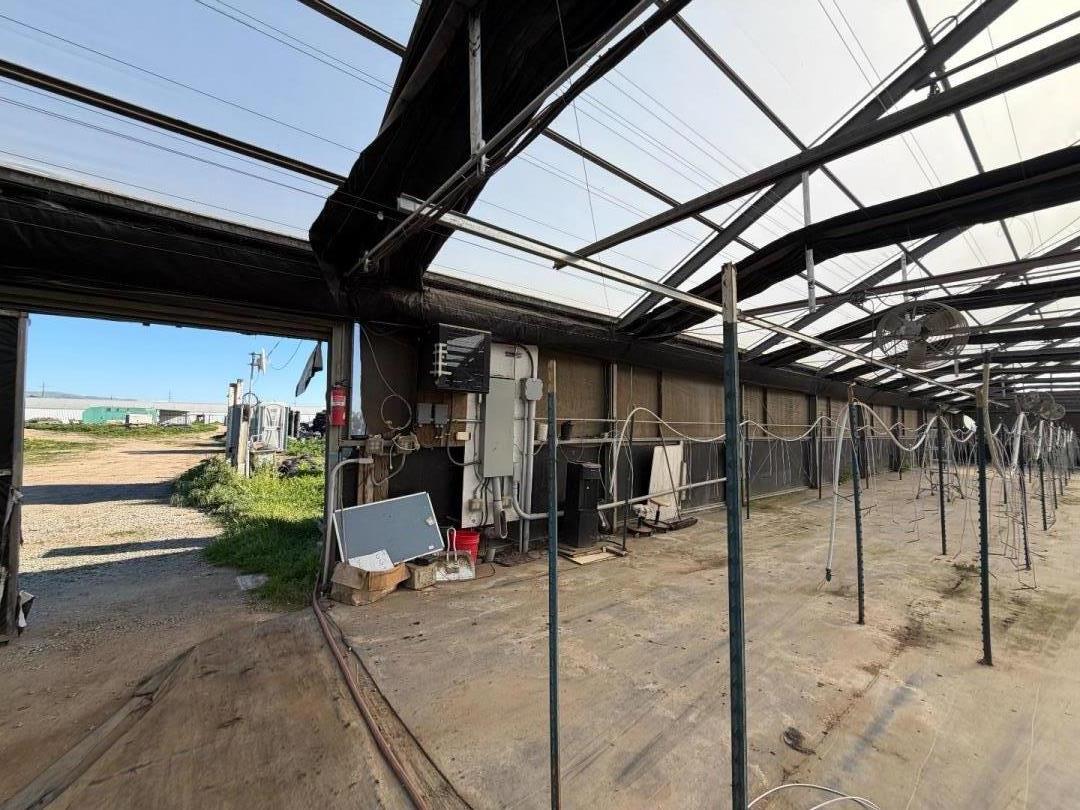
Unfinished greenhouse interior with exposed steel roof framing, corrugated walls, and a bare dirt floor.
Greenhouse interior with a bare dirt floor, metal supports, irrigation equipment, and a tractor in the distance.
Empty greenhouse interior with a metal frame, translucent roof, ventilation fans, and bare growing beds.
Overgrown grassy lot with equipment and netting, greenhouses behind a fence, and mountains beyond.
Overgrown vacant lot beside a fenced site, with portable toilets and corrugated pipes in the foreground.
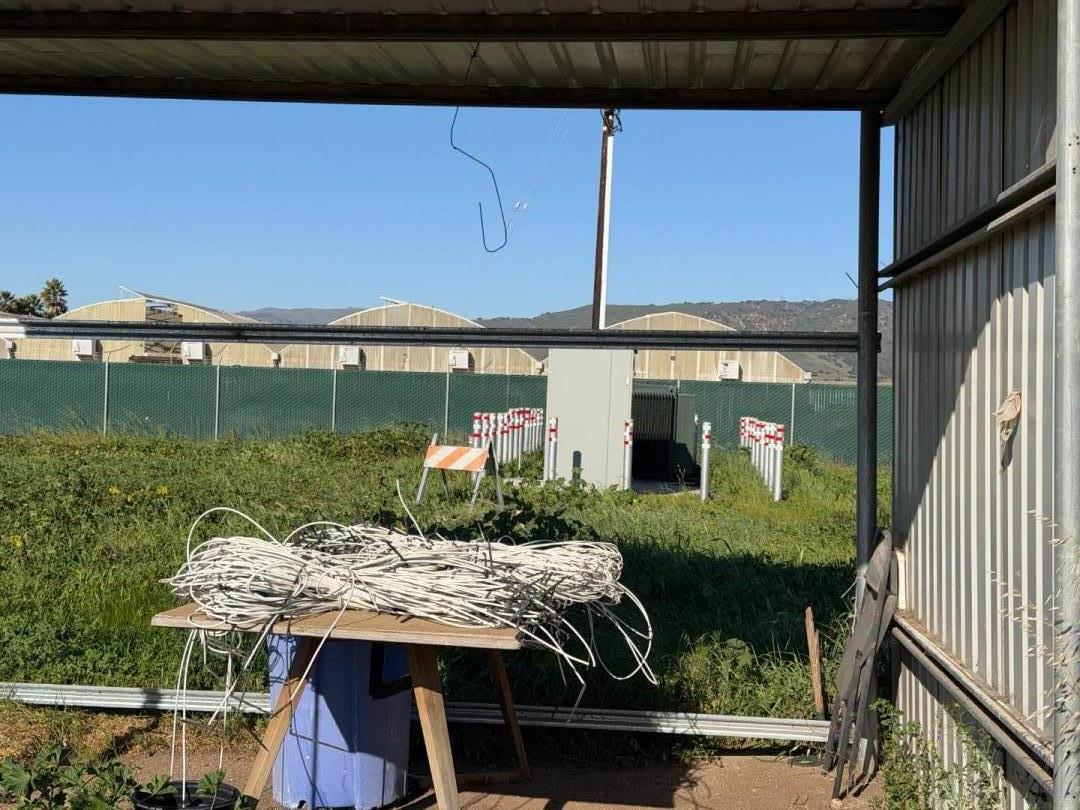
Sheltered utility yard with coiled cables, overgrown grass, utility equipment, and greenhouse-like buildings beyond a fence.
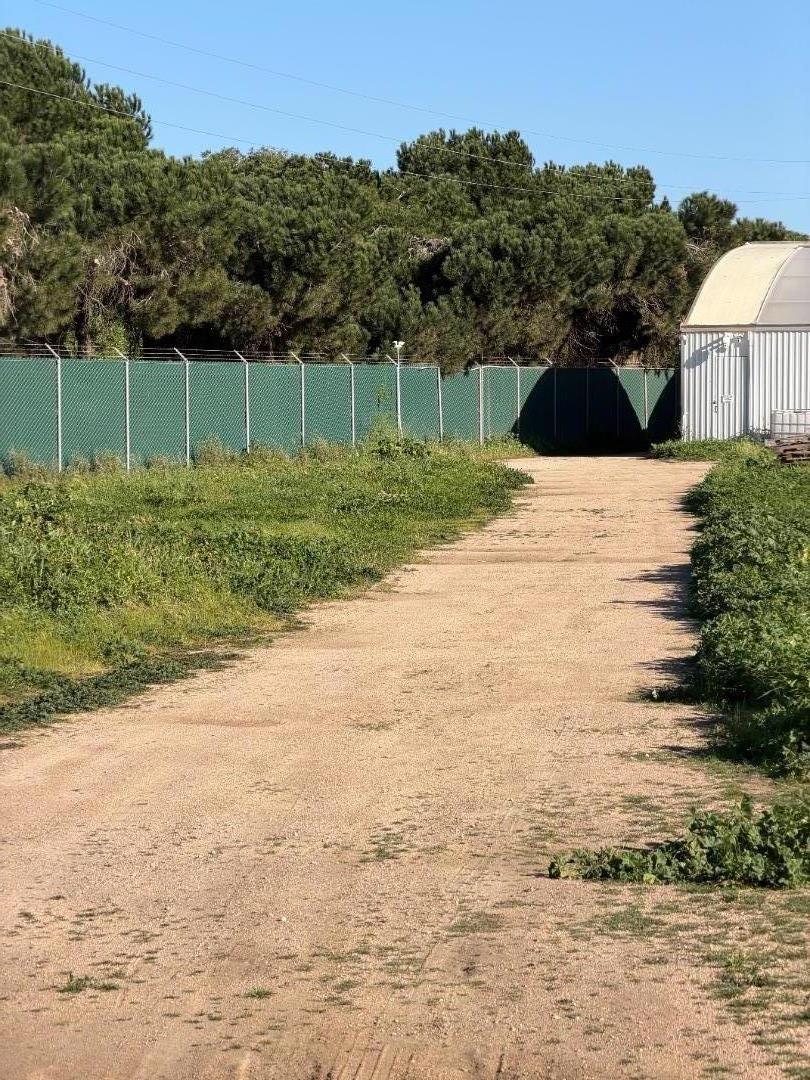
Dirt driveway leading to a metal outbuilding beside a green fence and dense trees.
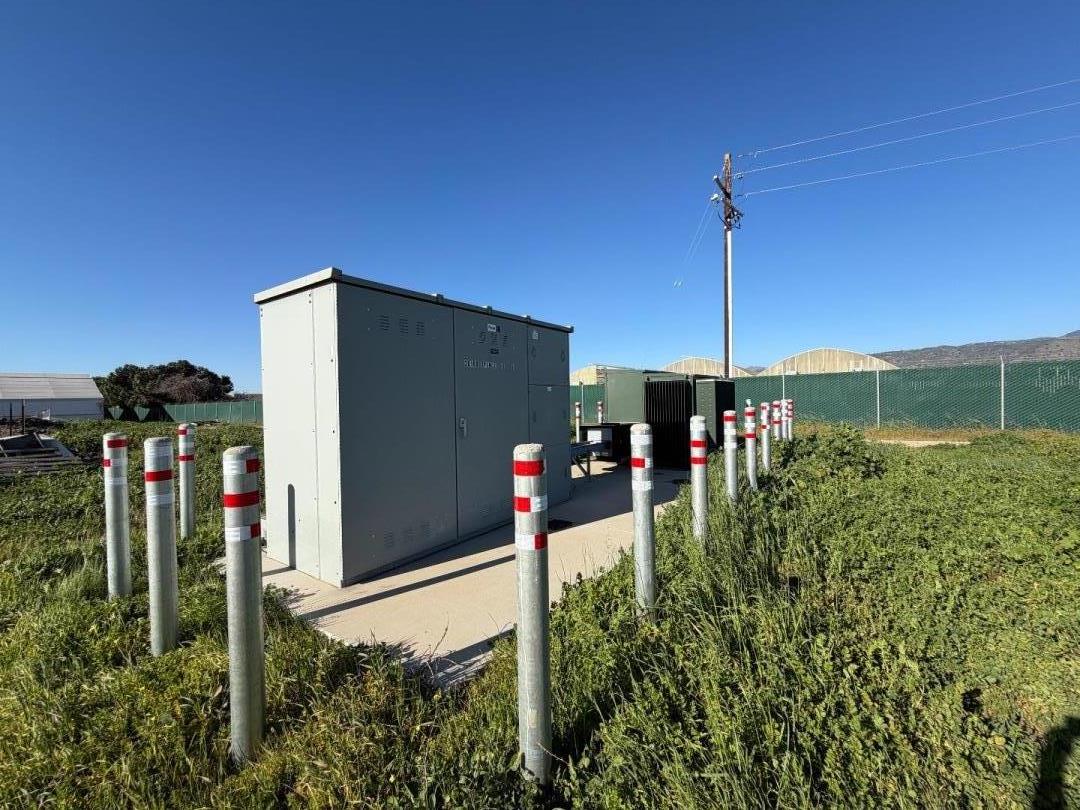
Electrical utility cabinet surrounded by red-and-white bollards beside a fenced field.
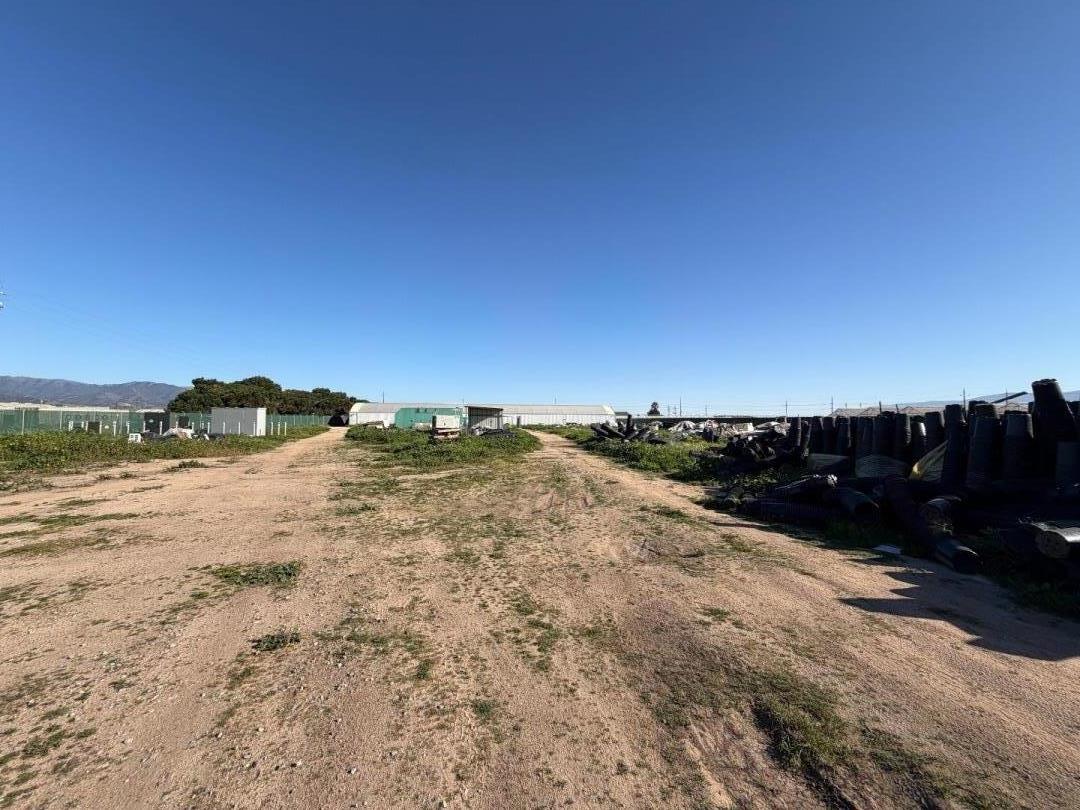
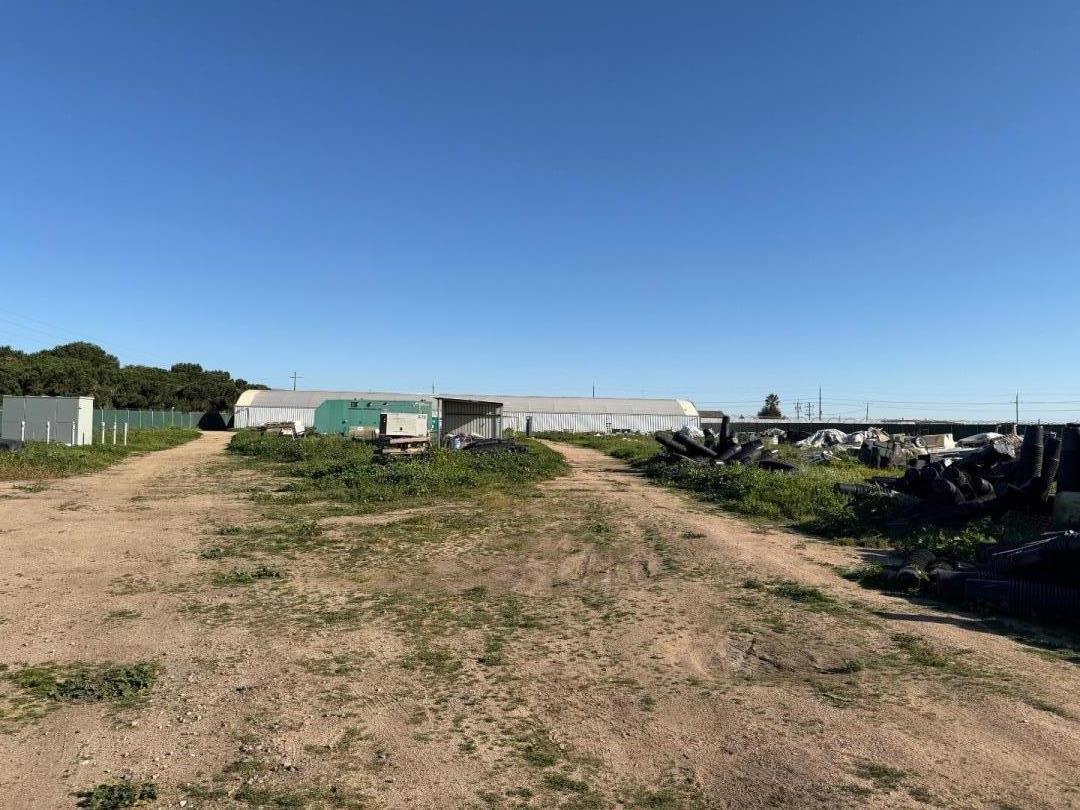
Dirt track across agricultural property toward greenhouse buildings, with dark materials stacked along the side.
Dirt access area leading to long low buildings, with equipment and stored materials along the sides.
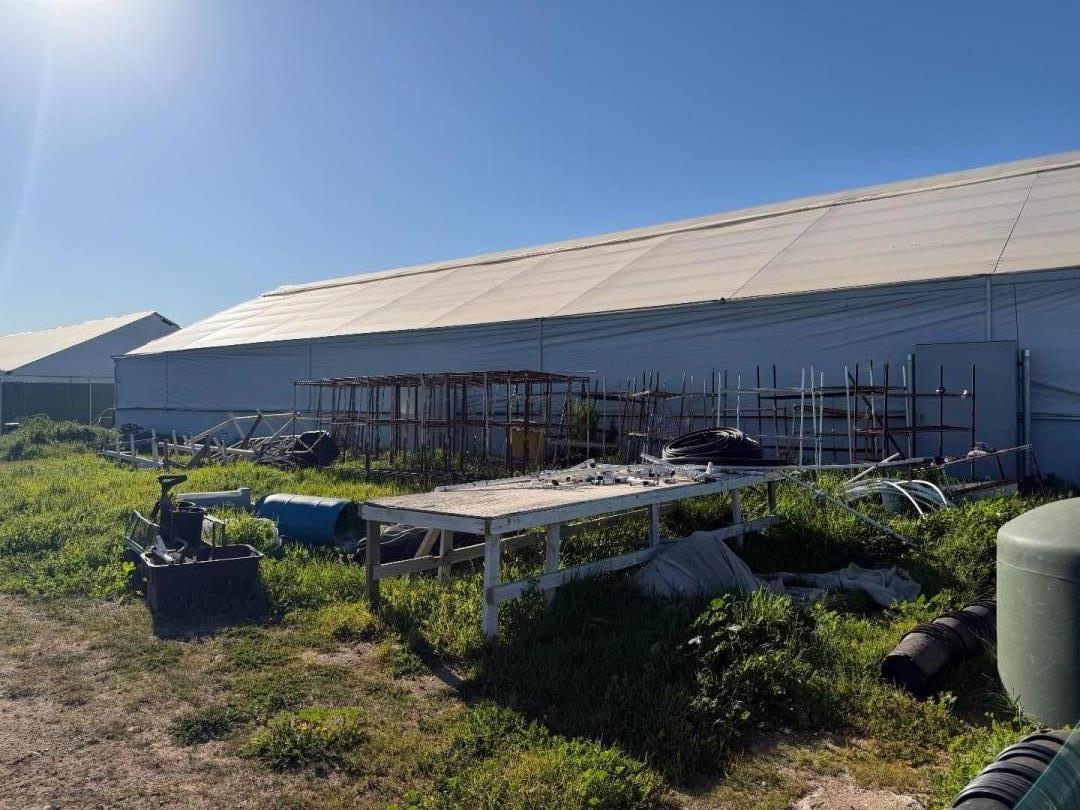
Large white greenhouse beside overgrown garden beds, trellises, and growing equipment.
Large greenhouse interior with exposed metal beams, irrigation lines, and a bare dirt floor.
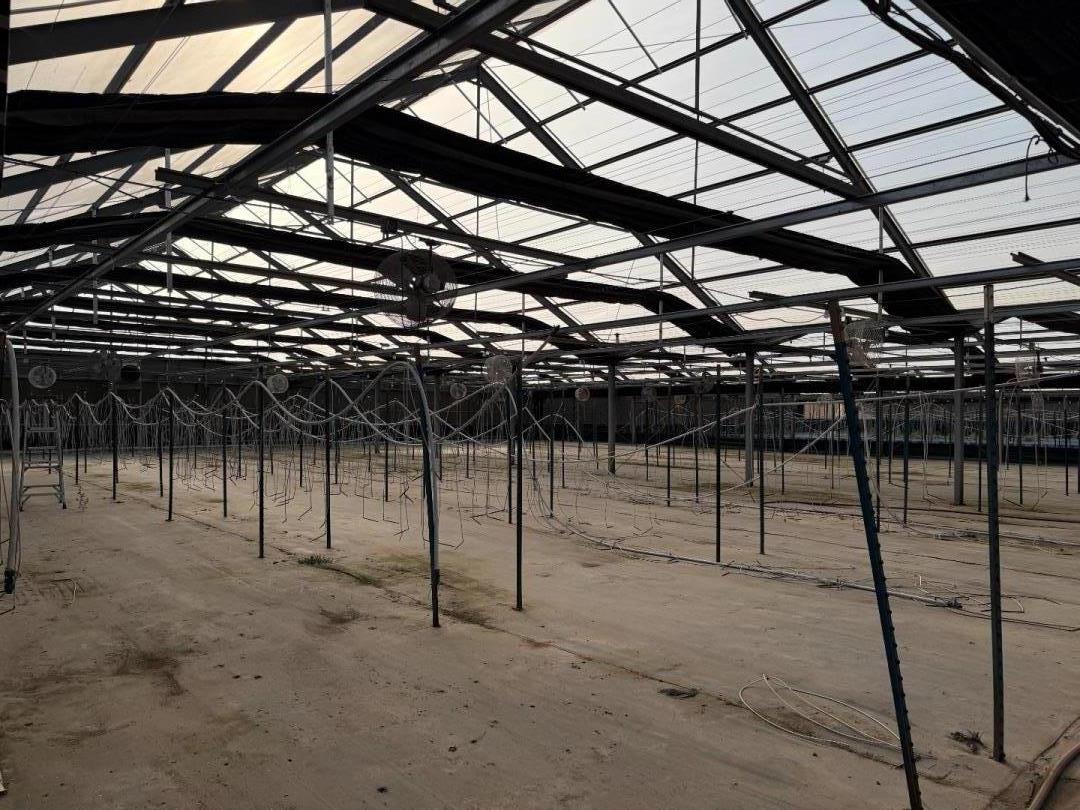
Empty greenhouse interior with exposed steel roof trusses and rows of support poles.
Greenhouse interior with exposed steel trusses, irrigation lines, and utility equipment.
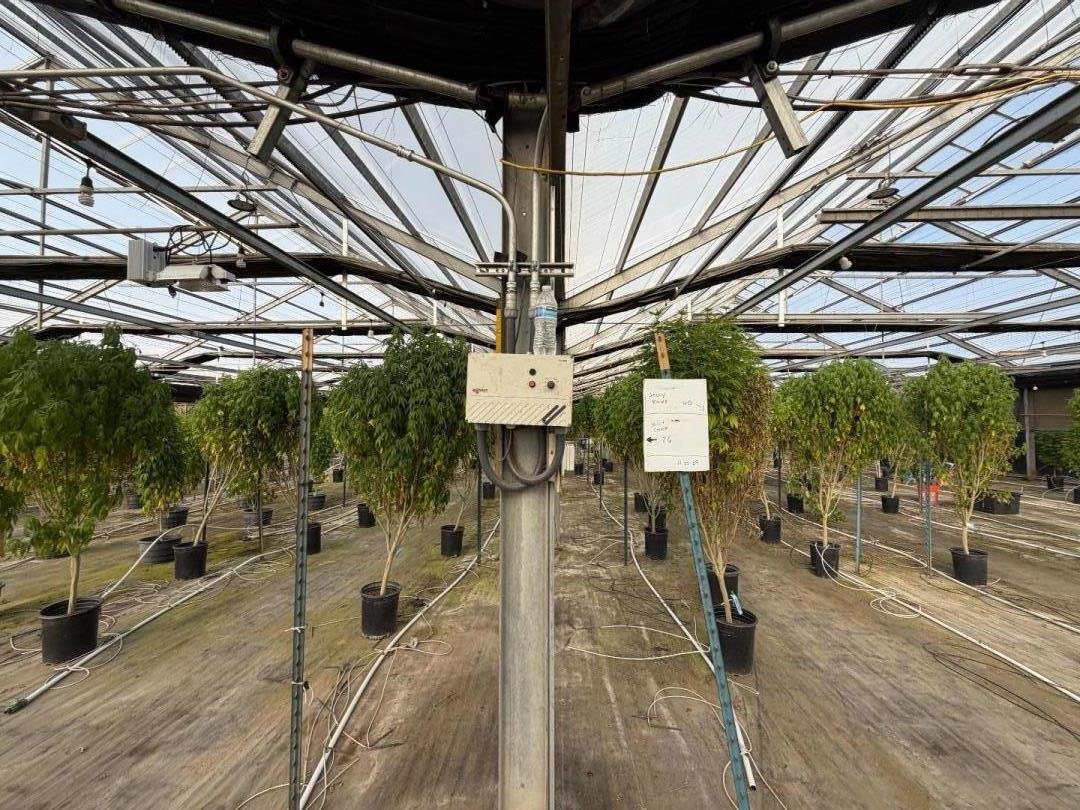
Greenhouse interior with rows of potted trees and irrigation hoses beneath an exposed metal roof.
Potted trees in rows beneath the metal framework of a greenhouse.
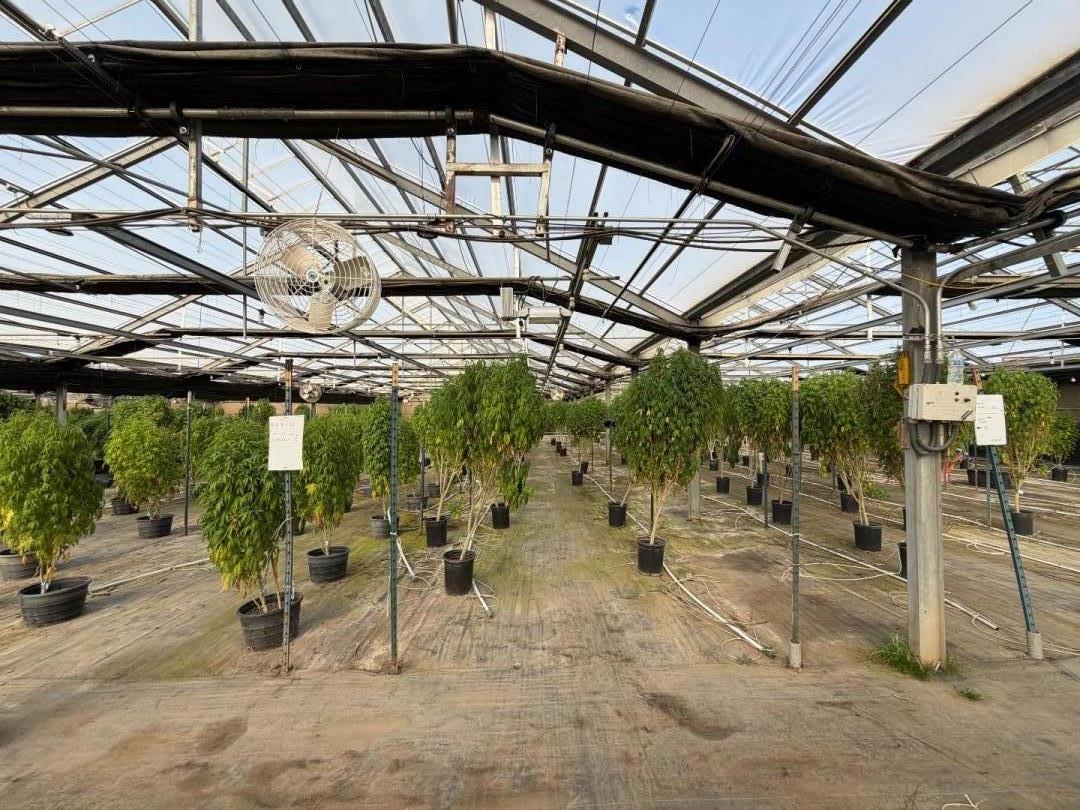
Greenhouse interior with rows of potted trees beneath a glass roof and a large overhead fan.
Large hoop-house interior with a black storage tank, utility equipment, and coiled tubing.
Electrical control panels with exposed wiring and connecting conduit
Agricultural water storage and filtration system inside a covered equipment shed.
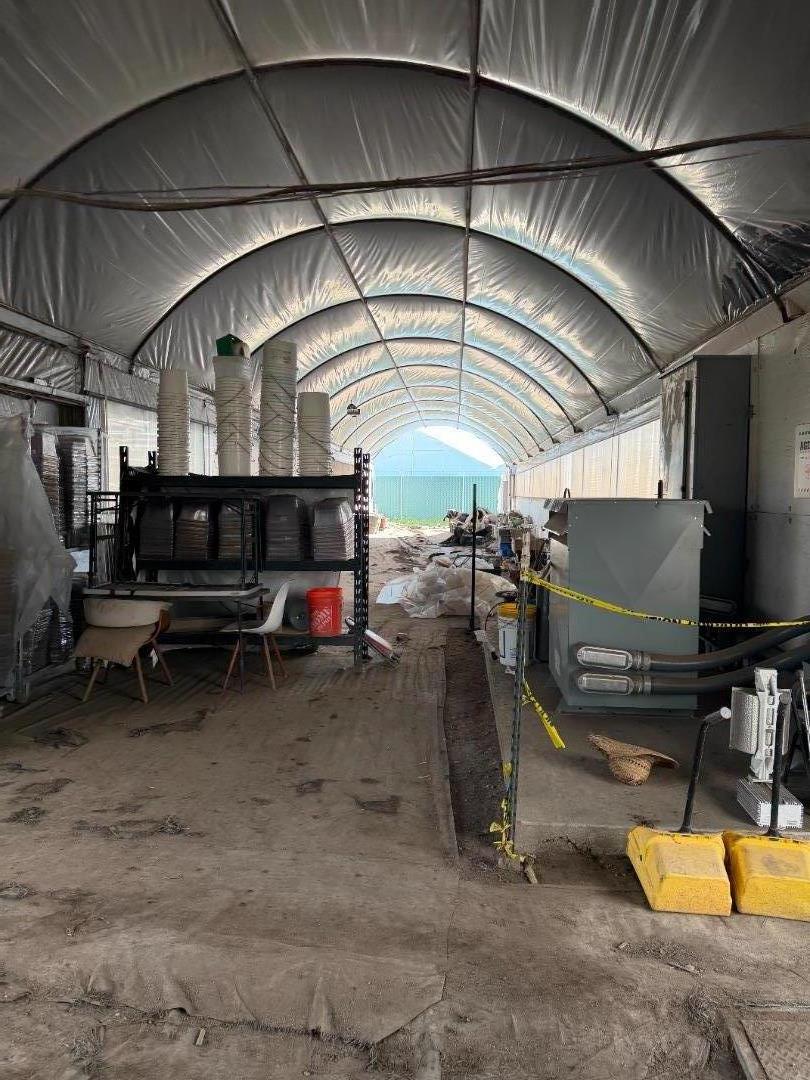
Hoop-house greenhouse interior with growing supplies, equipment, and caution tape.
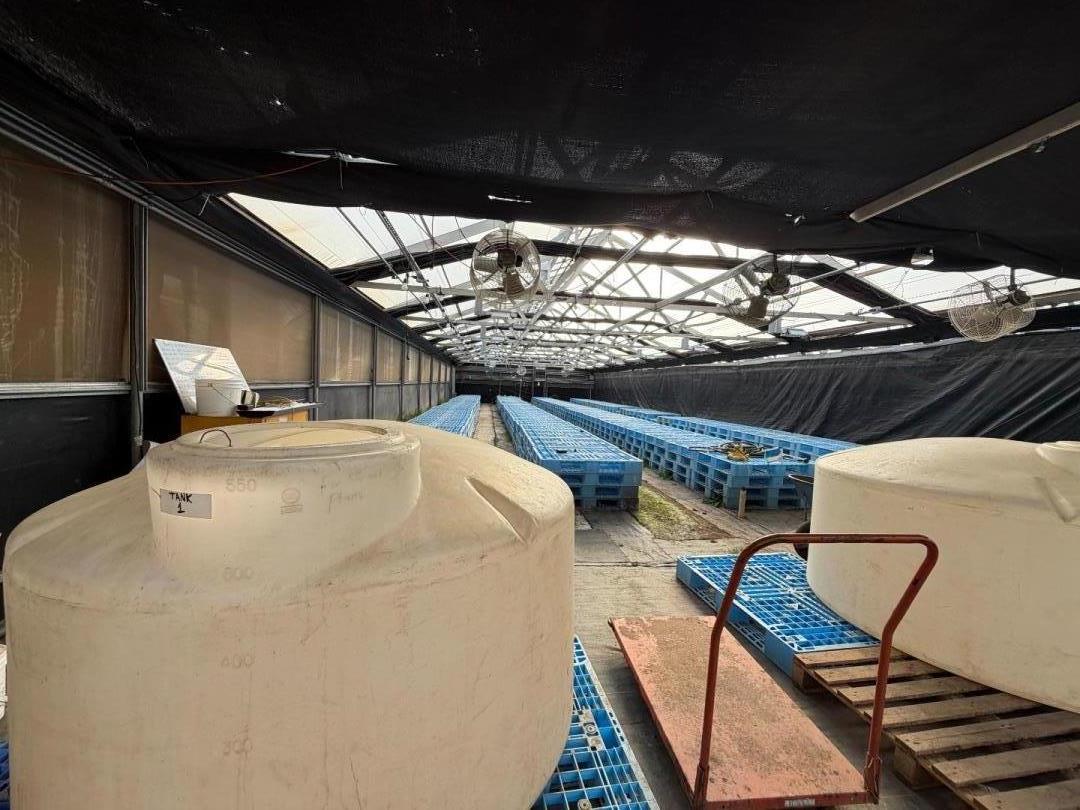
Covered growing facility with rows of blue trays, large white tanks, and overhead fans.
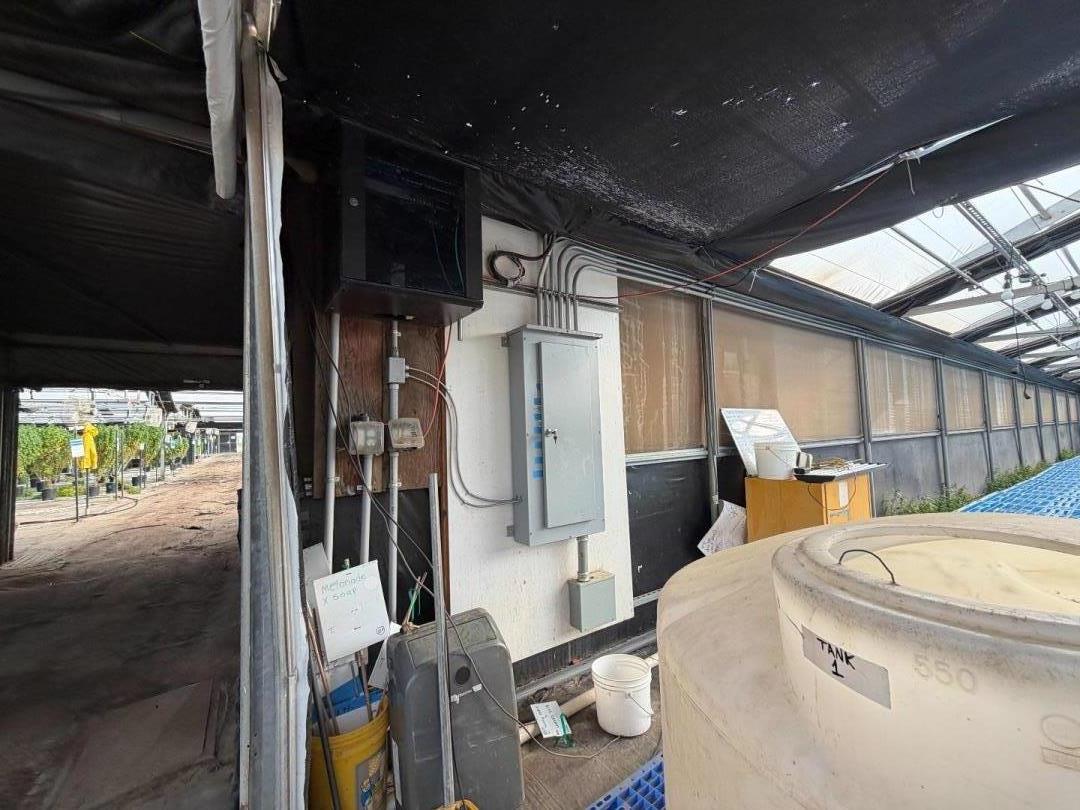
Greenhouse interior with a large white tank, utility panels, and rows of plants along the aisle.
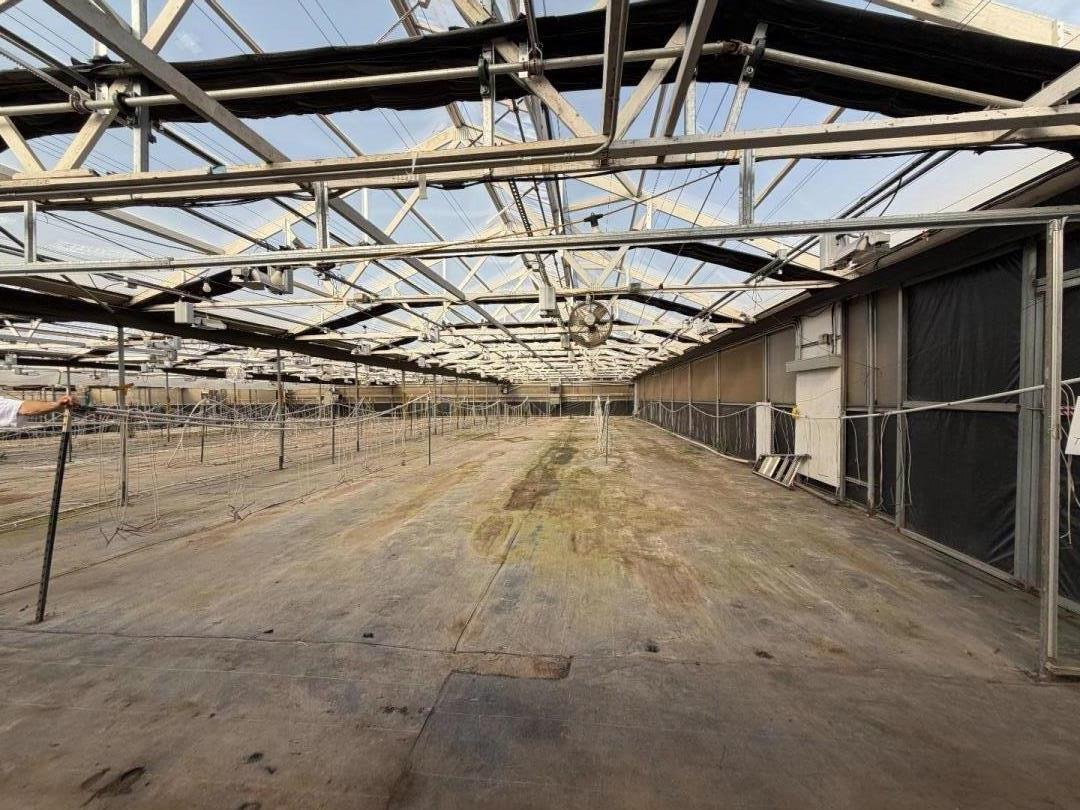
Large greenhouse interior with exposed metal trusses and an open concrete floor.
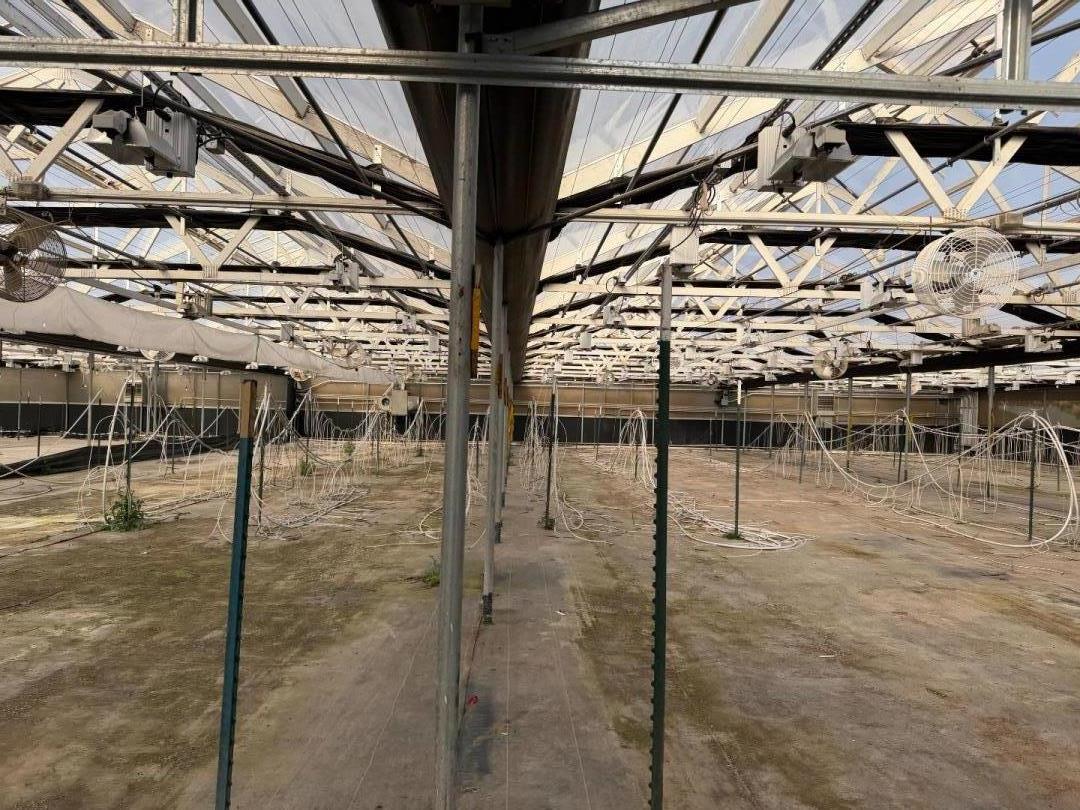
Large greenhouse interior with metal roof trusses, irrigation tubing, and a bare dirt floor.
Large greenhouse interior with a metal-truss roof, suspended fans, and an open growing floor.
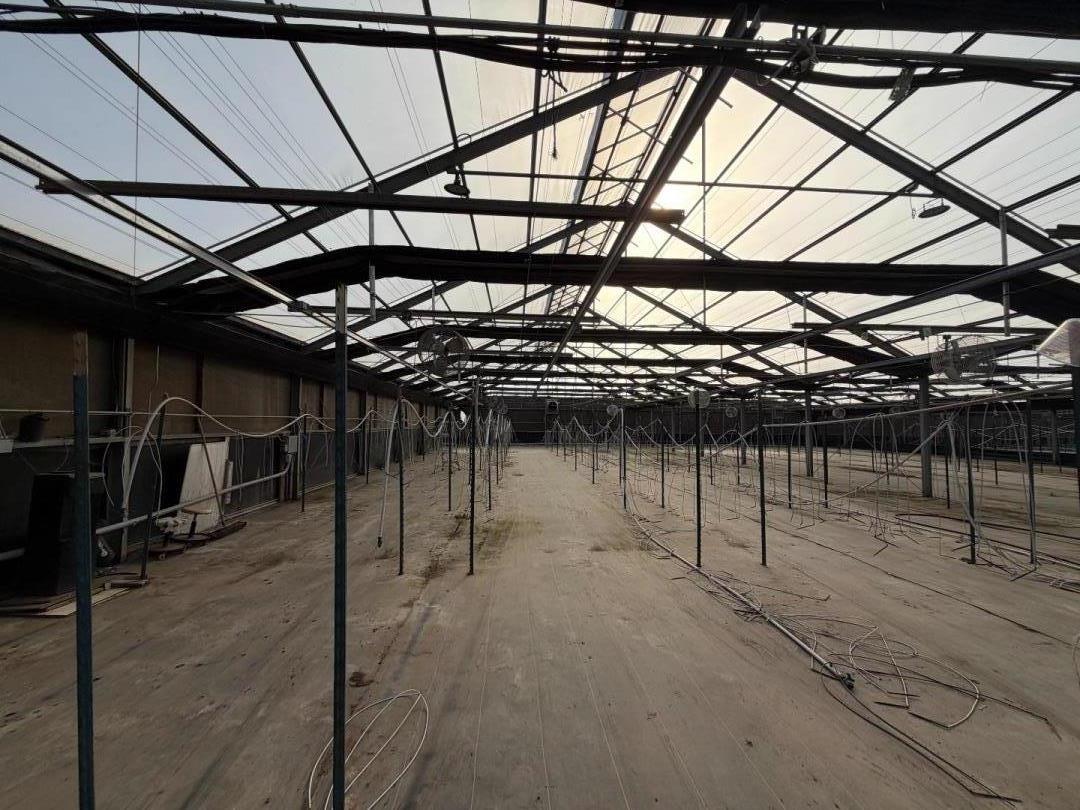
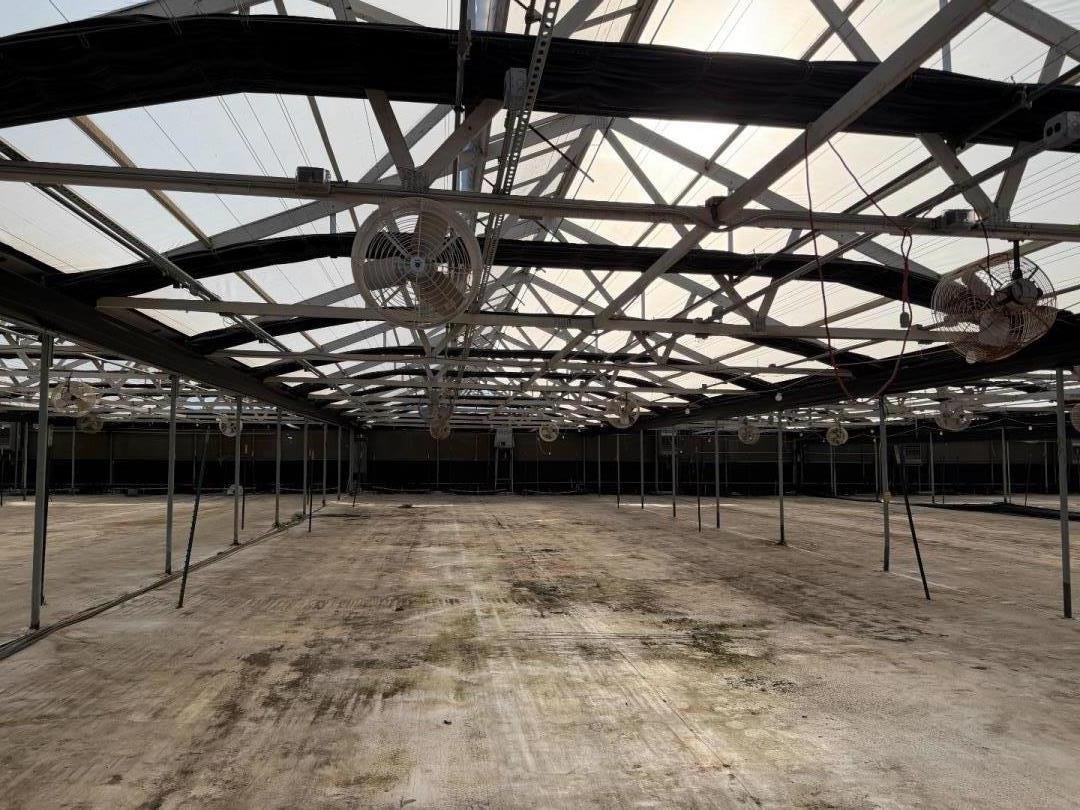
Empty greenhouse interior with a high translucent roof, metal trusses, and overhead fans.
Vacant greenhouse interior with a concrete floor, translucent roof, metal framework, and overhead fans.
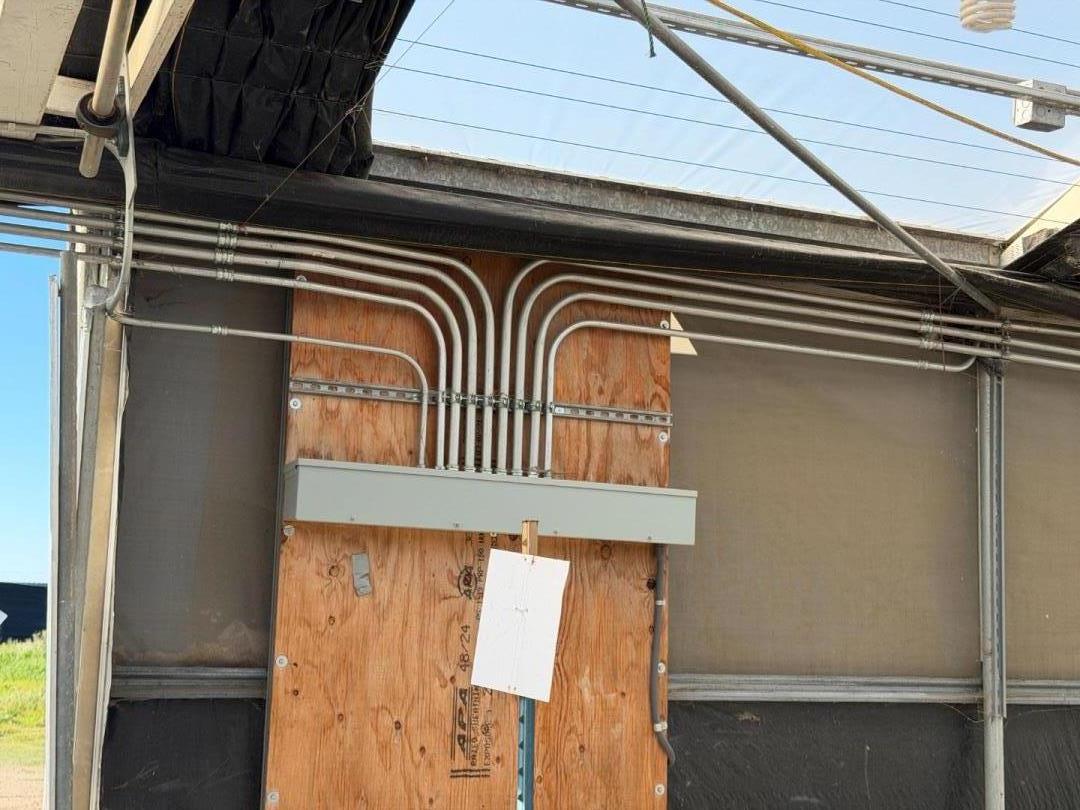
Exterior electrical conduits and service panel mounted on plywood beneath a roof overhang.
Overgrown property with a dirt track, black tubing, fencing, and greenhouse-like structures.
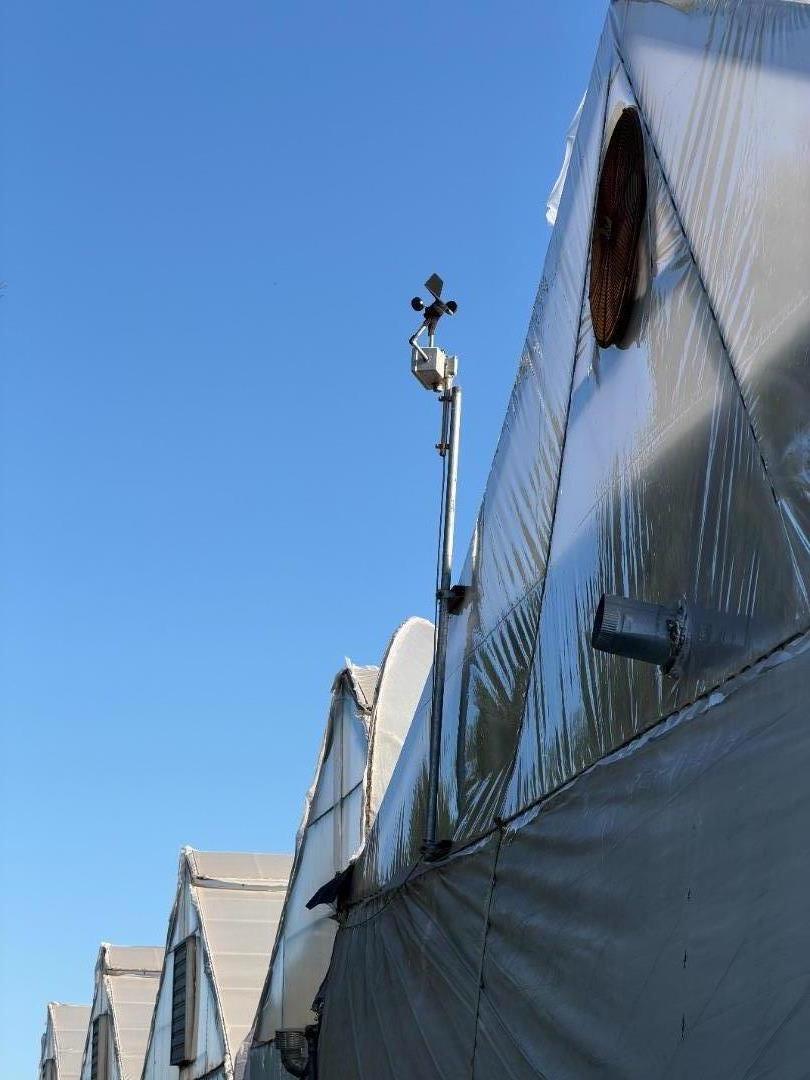
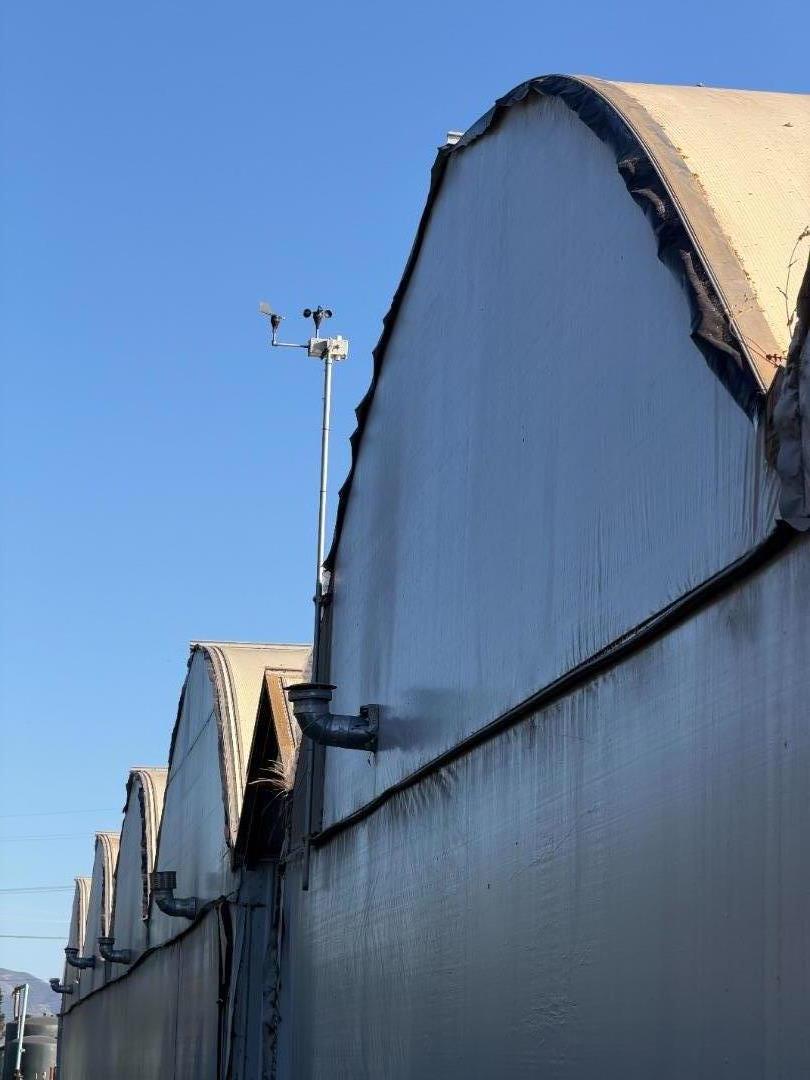
Plastic-covered greenhouses with a weather-monitoring instrument on a pole.
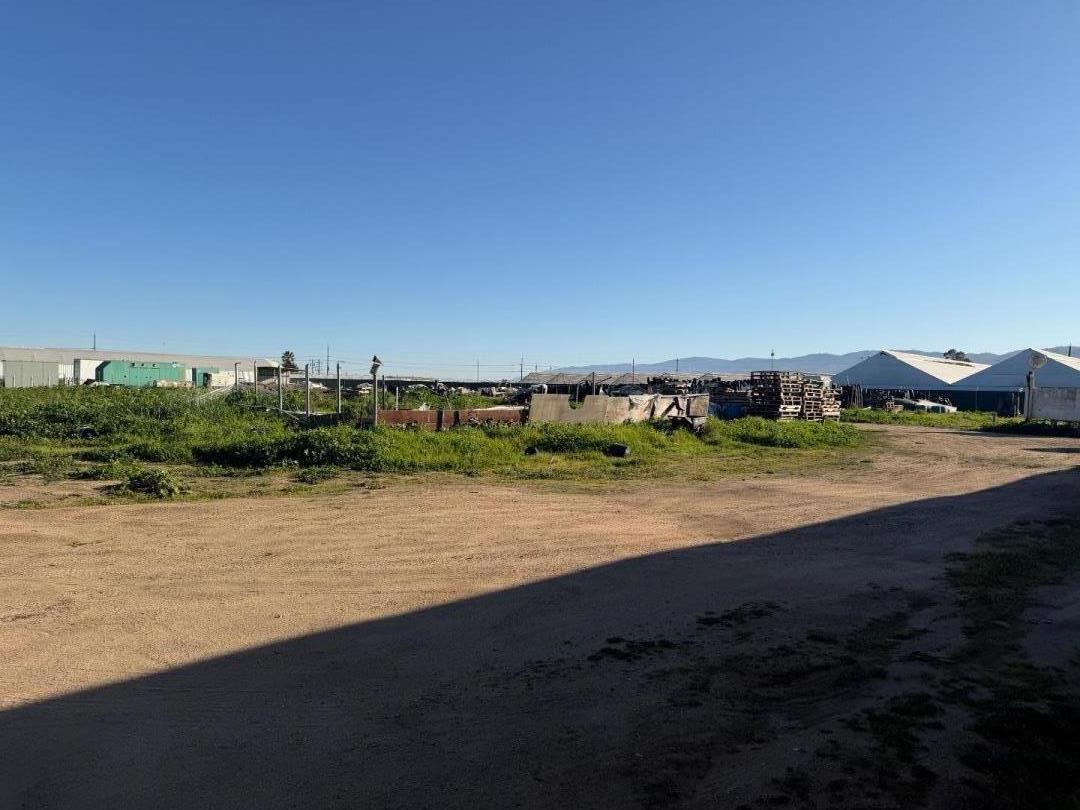
Fenced grassy lot beside a dirt road, with storage materials and mountains in the distance.
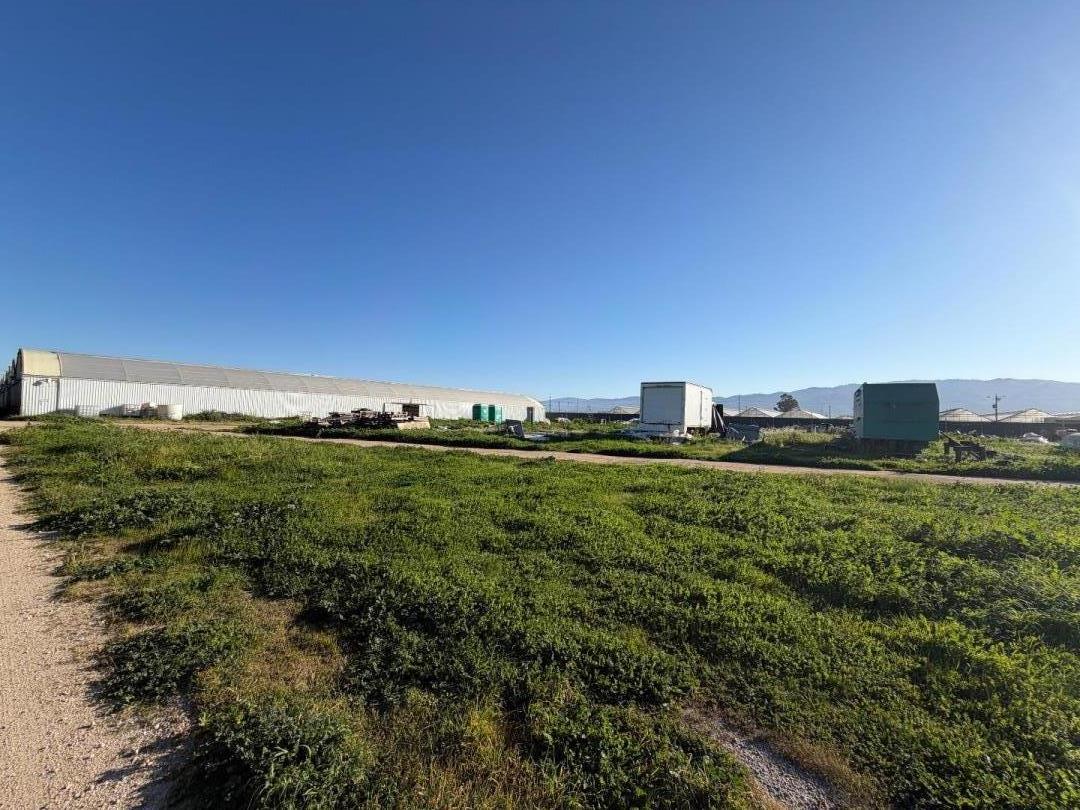
Cultivated field beside a long greenhouse and utility buildings, with hills in the distance.
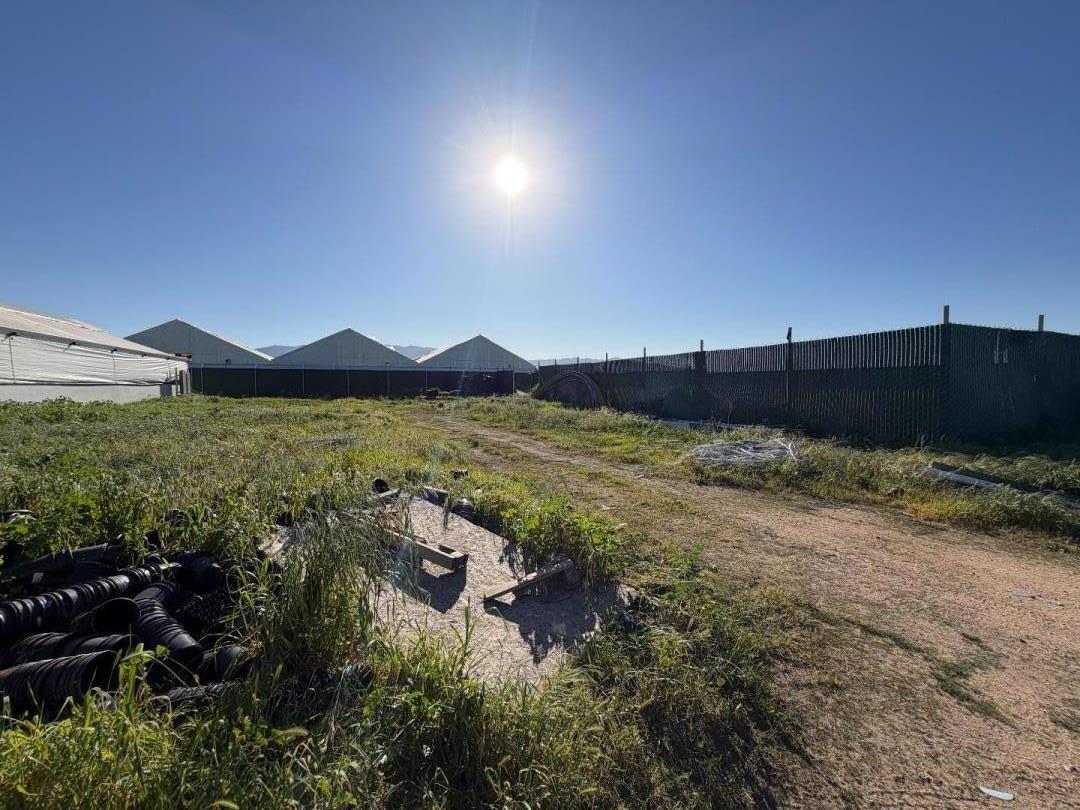
Open grassy property with a dirt track, agricultural buildings, greenhouse structures, and distant mountains.
White corrugated agricultural buildings with curved roofs line a wide dirt lane.
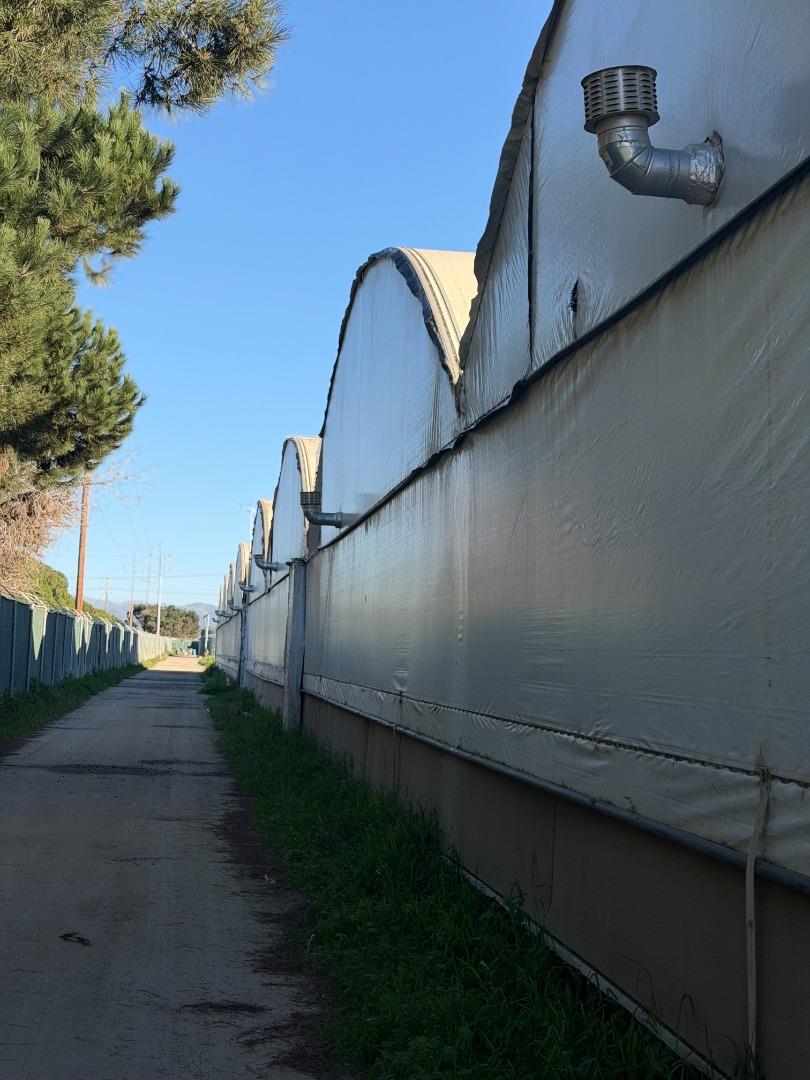
White-covered greenhouse structures line a narrow paved lane beside a fence and trees.
Row of white agricultural greenhouses with repeating arched roofs beneath a clear blue sky.
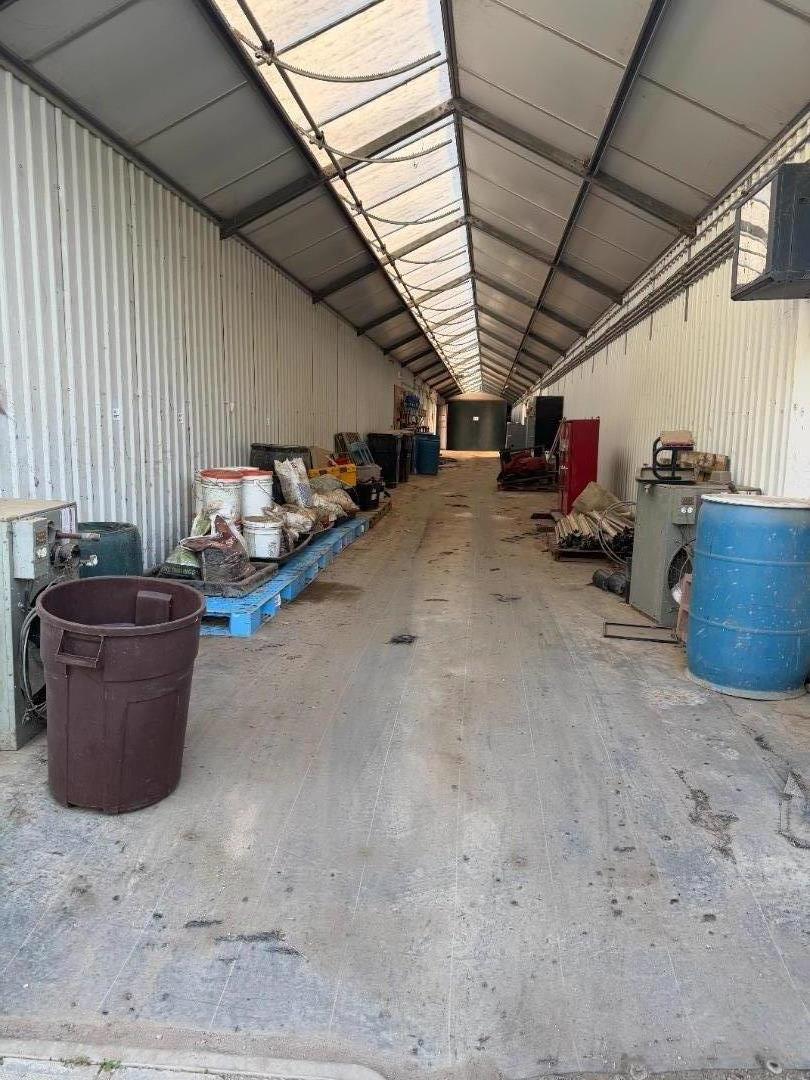
Metal storage shed interior with translucent roof panels and equipment and barrels along the walls.
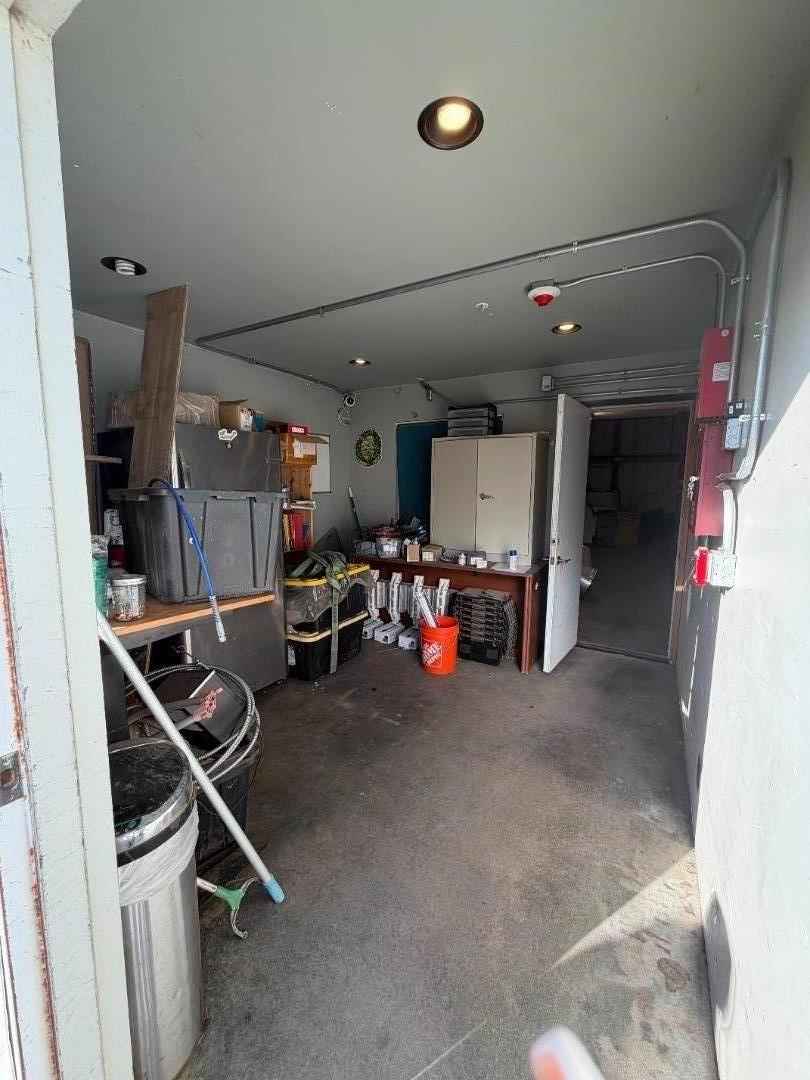
Storage room with concrete floor, crowded shelves, bins, and an open door to an adjoining room.
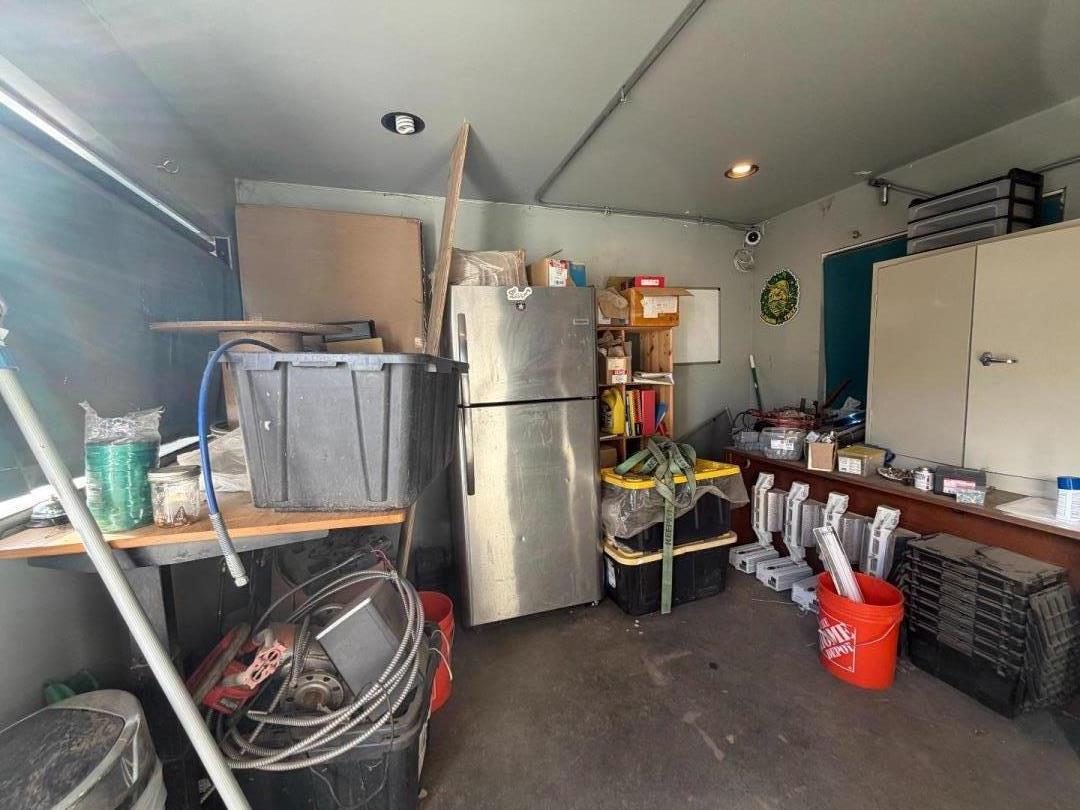
Garage storage area with a refrigerator, crowded shelves, bins, and tools.
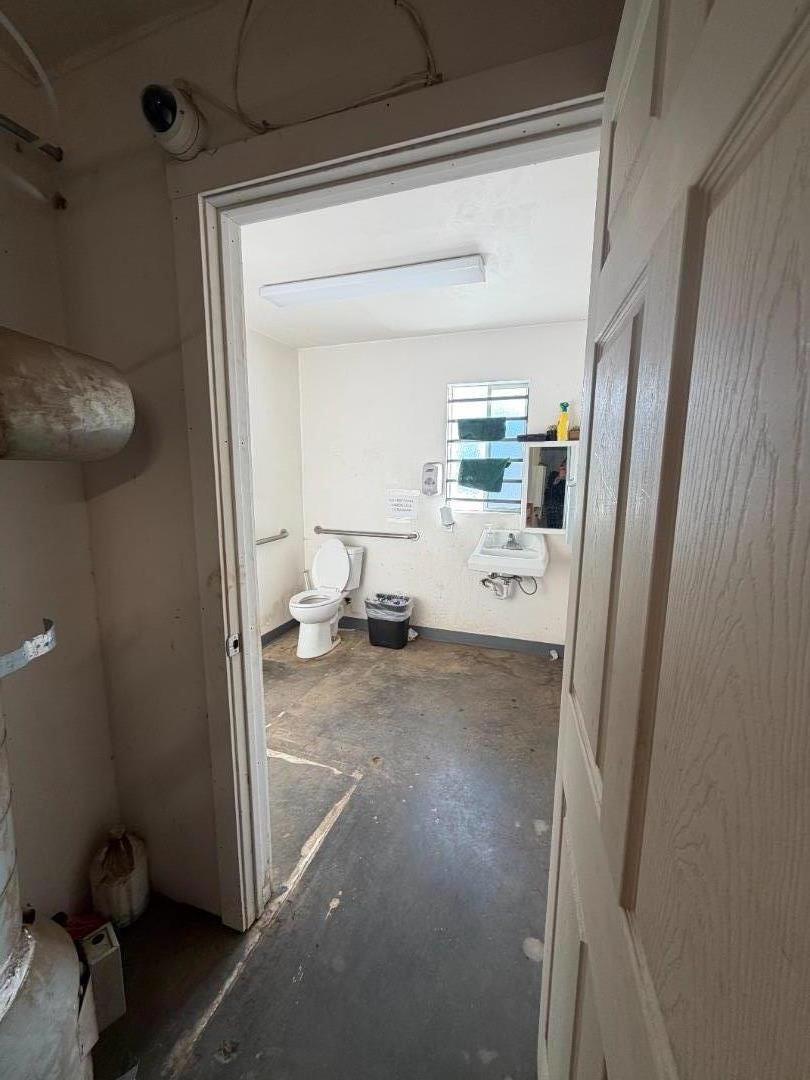
Plain bathroom with toilet, wall-mounted sink, grab bars, and a window, viewed through an open doorway.
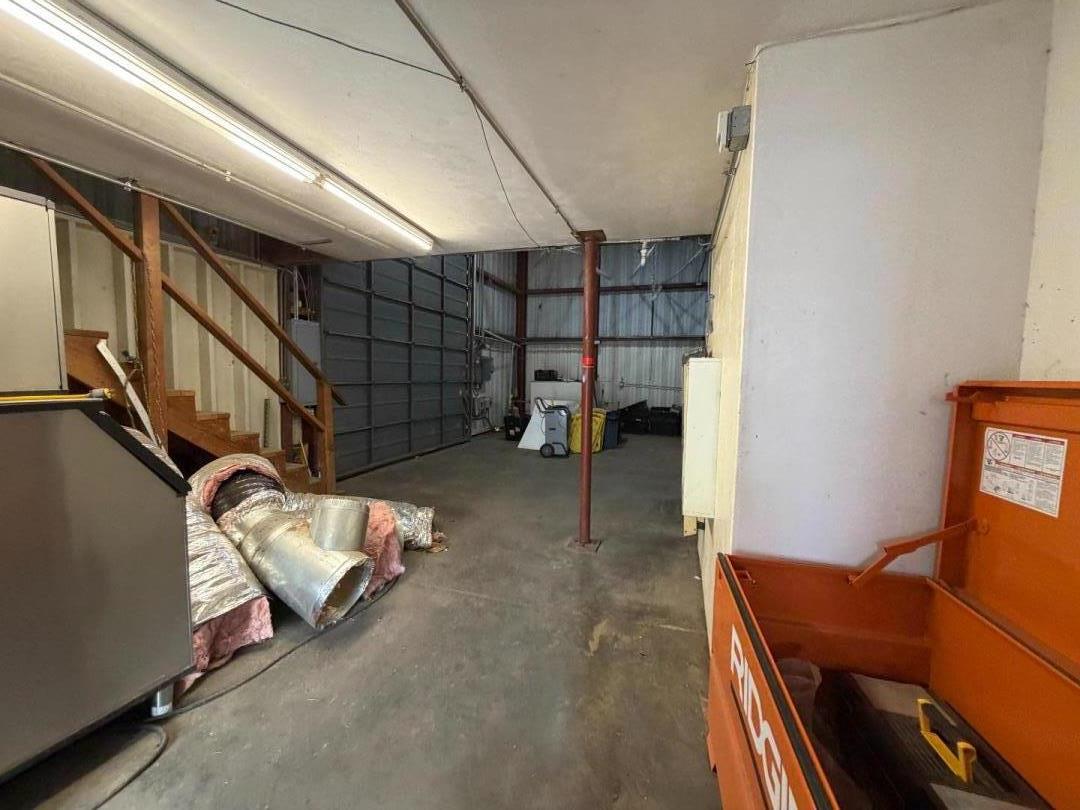
Industrial garage with a wide overhead door, wooden staircase, and orange debris container.
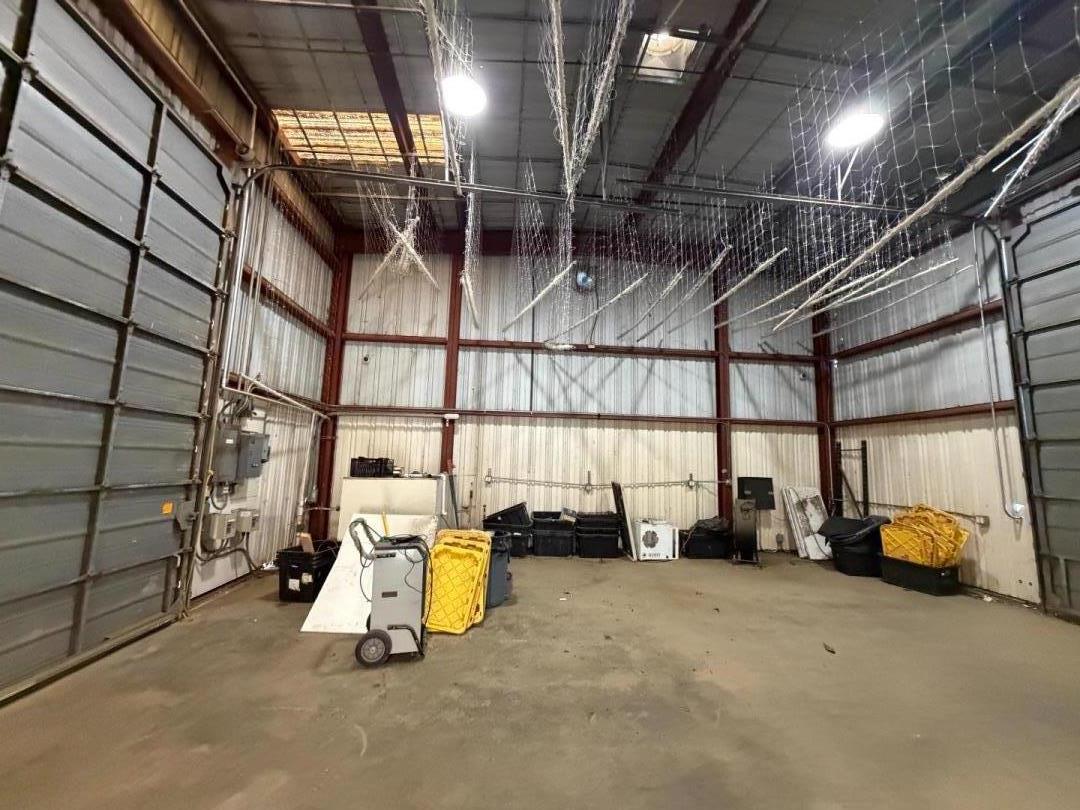
Spacious metal outbuilding with high ceilings, large garage doors, and storage bins along the walls.
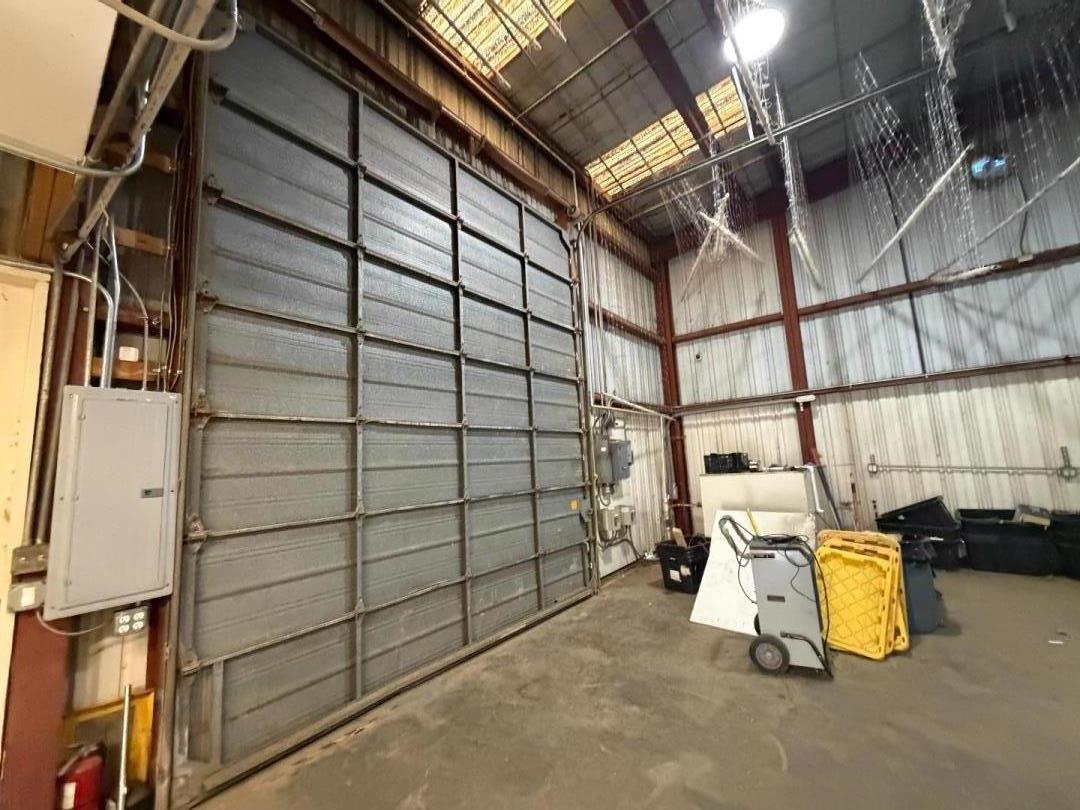
Industrial interior with a tall segmented roll-up door, exposed metal framing, and equipment on the concrete floor.
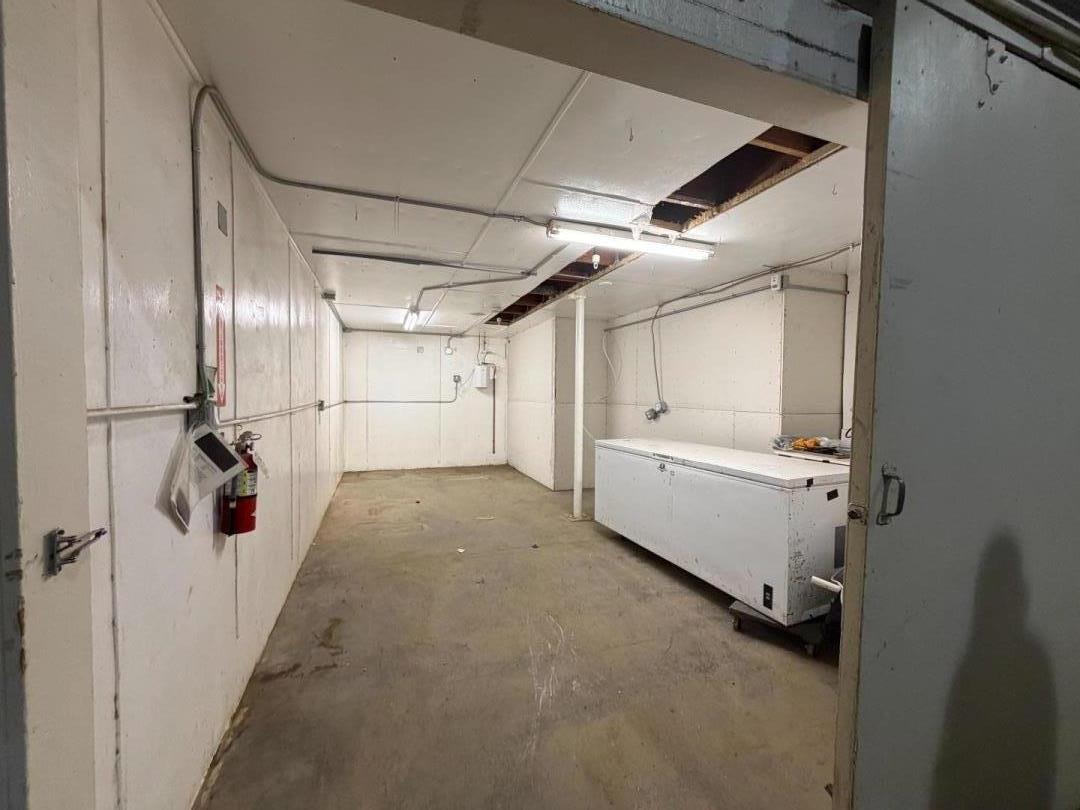
Utility room with a concrete floor, exposed ceiling sections, and a white chest freezer.
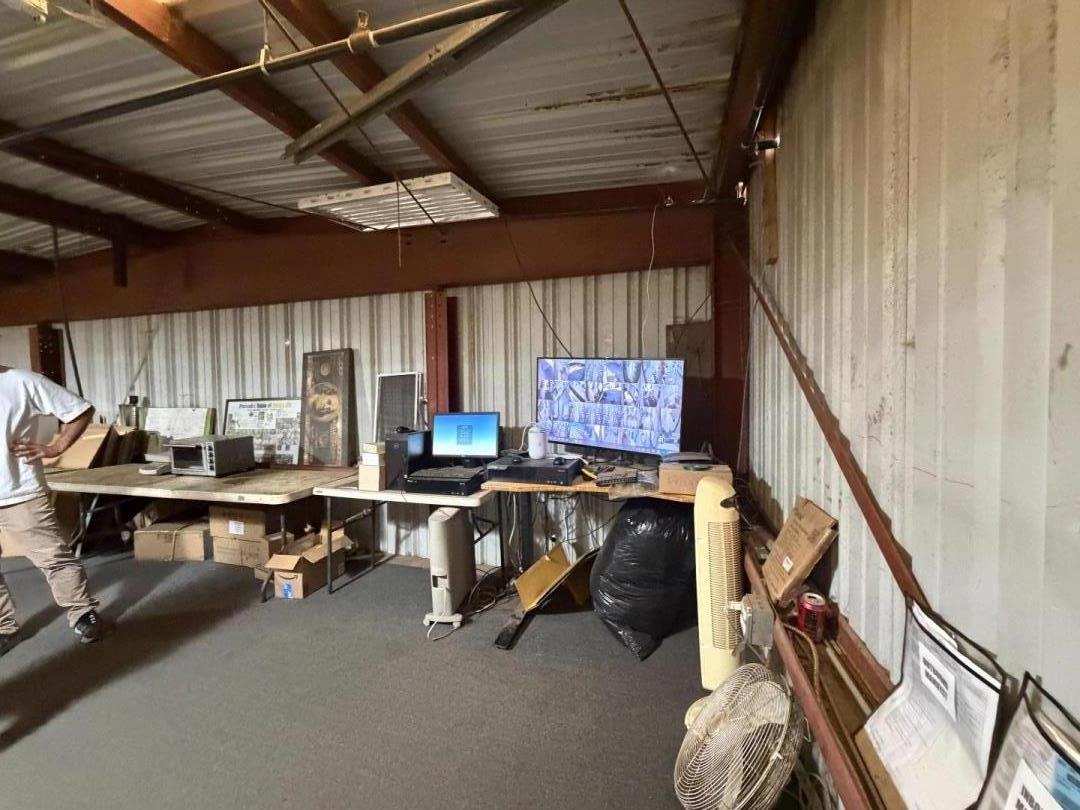
Workshop interior with worktables, computer monitors, exposed steel beams, and stored equipment.
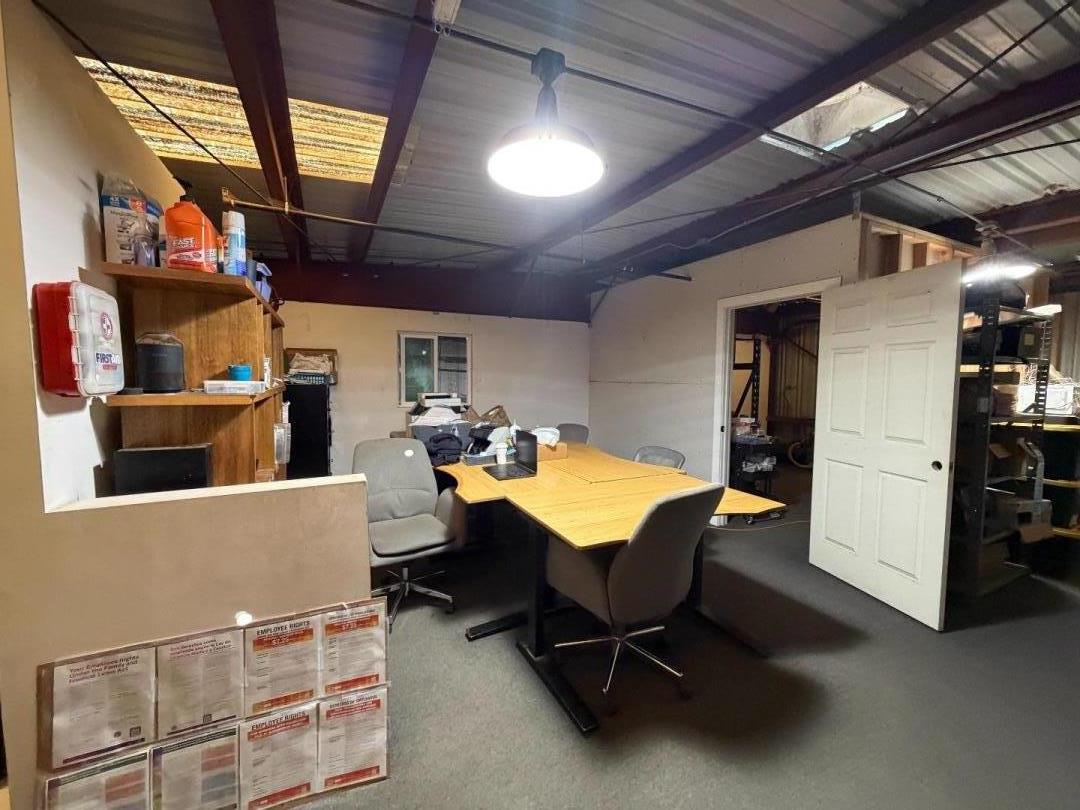
Office meeting area with a central table, chairs, storage shelving, and exposed ceiling beams.
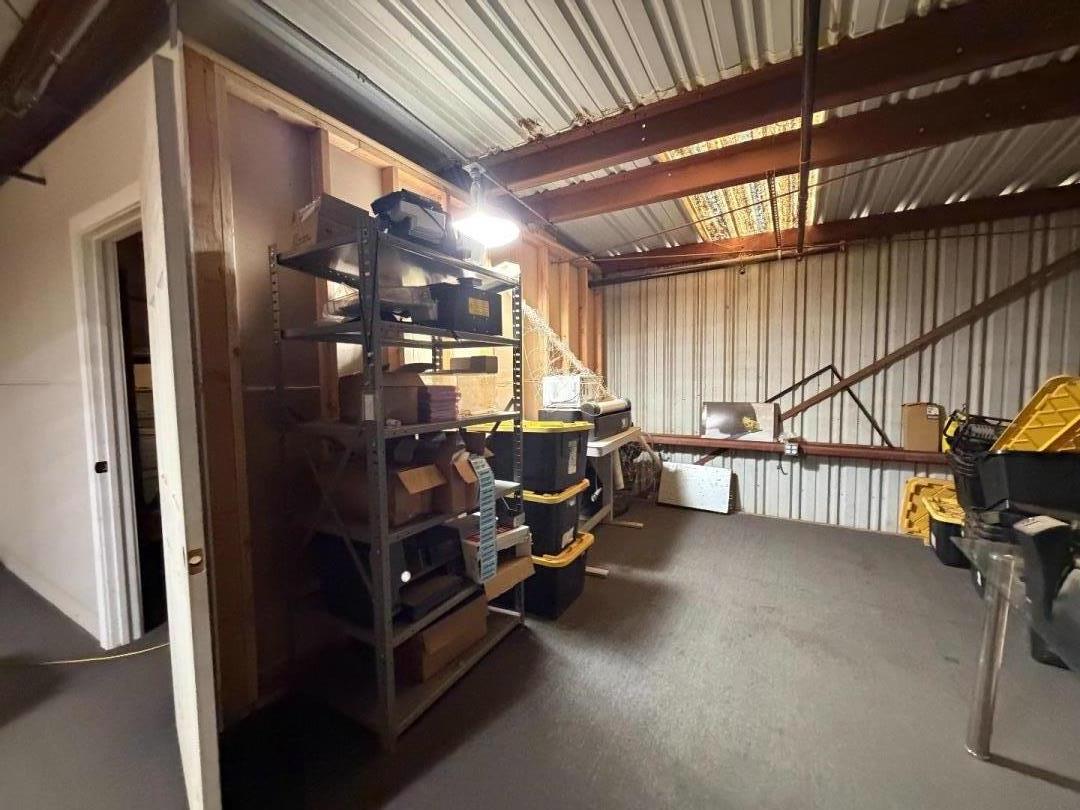
Storage area with metal shelving and bins beneath exposed beams and a corrugated metal roof.
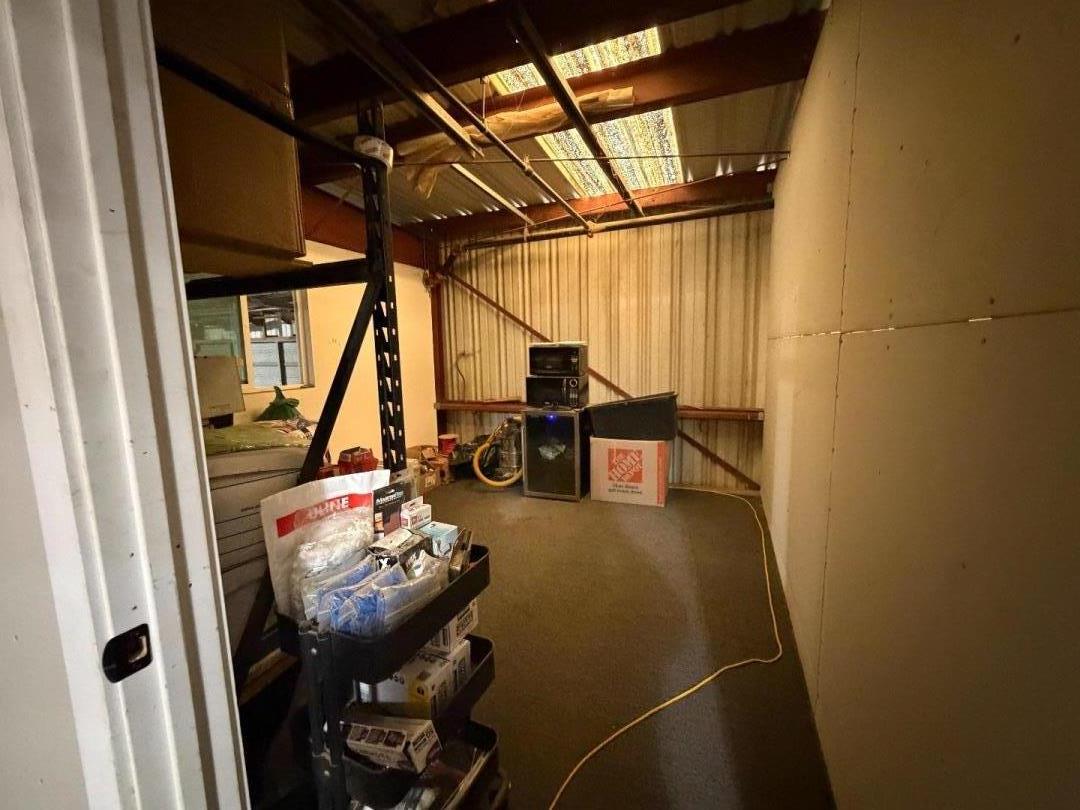
Storage room with corrugated walls, exposed roof framing, shelving, boxes, and equipment.
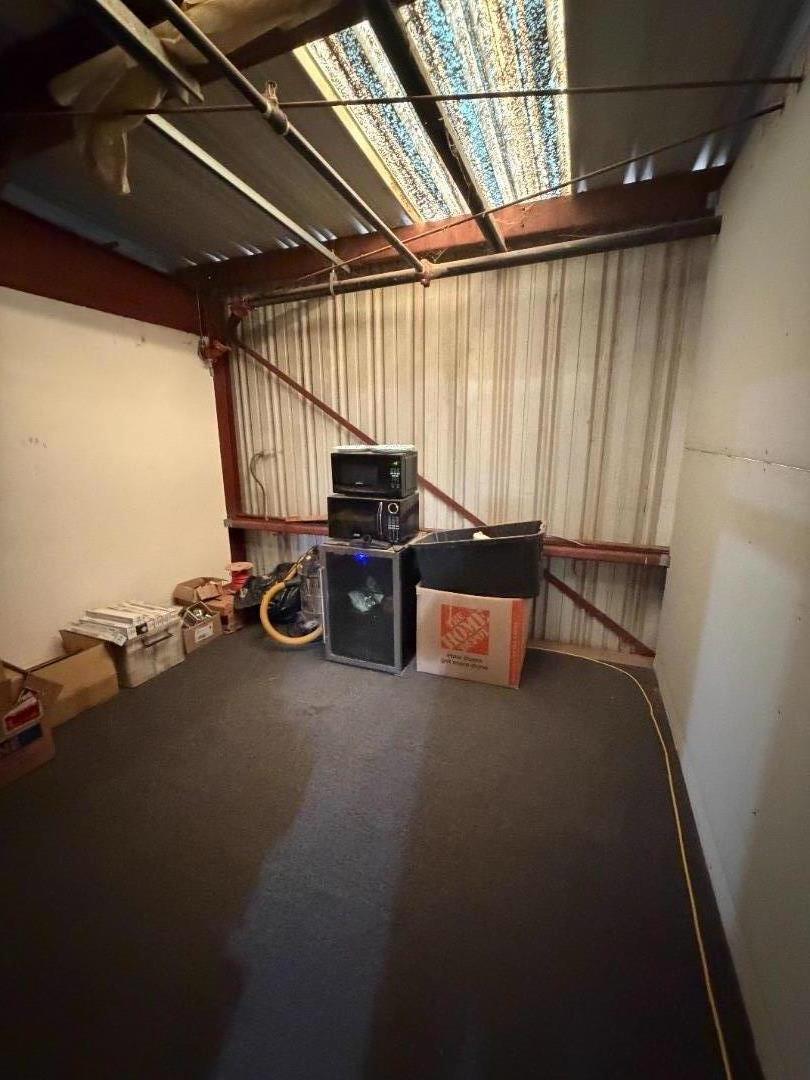
Metal garage interior with exposed beams, a translucent roof panel, and stored boxes and equipment.
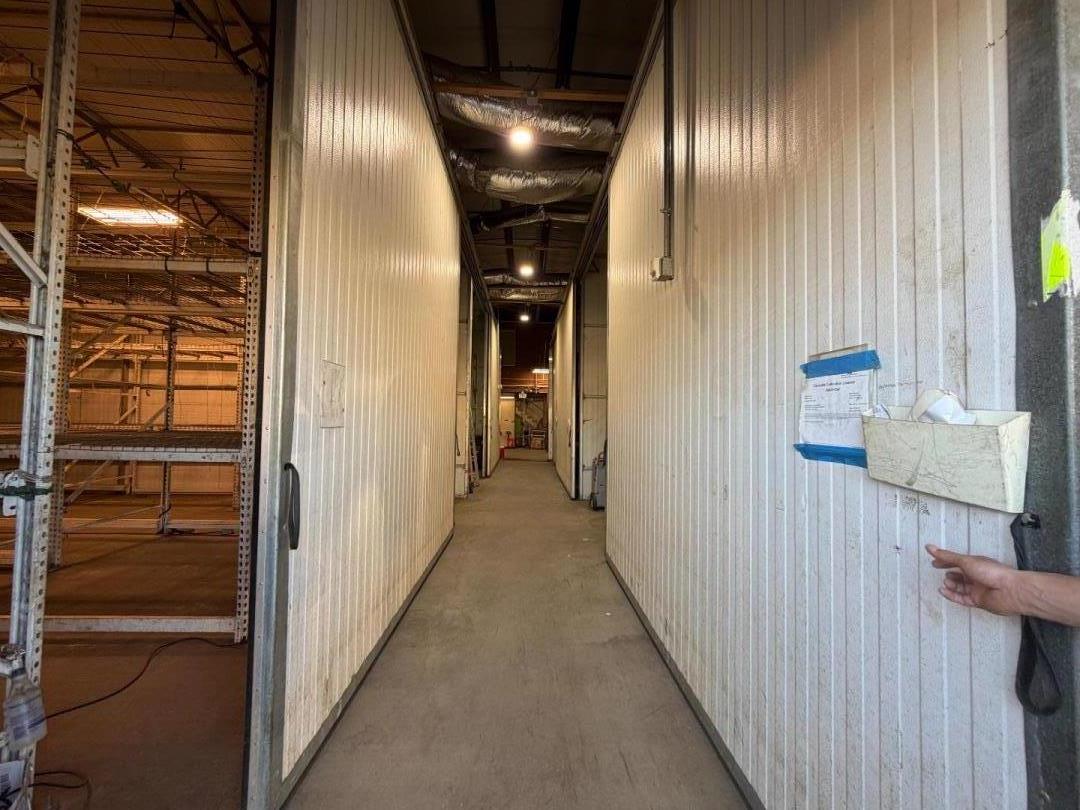
Warehouse corridor with white paneled walls and tall metal storage shelving.
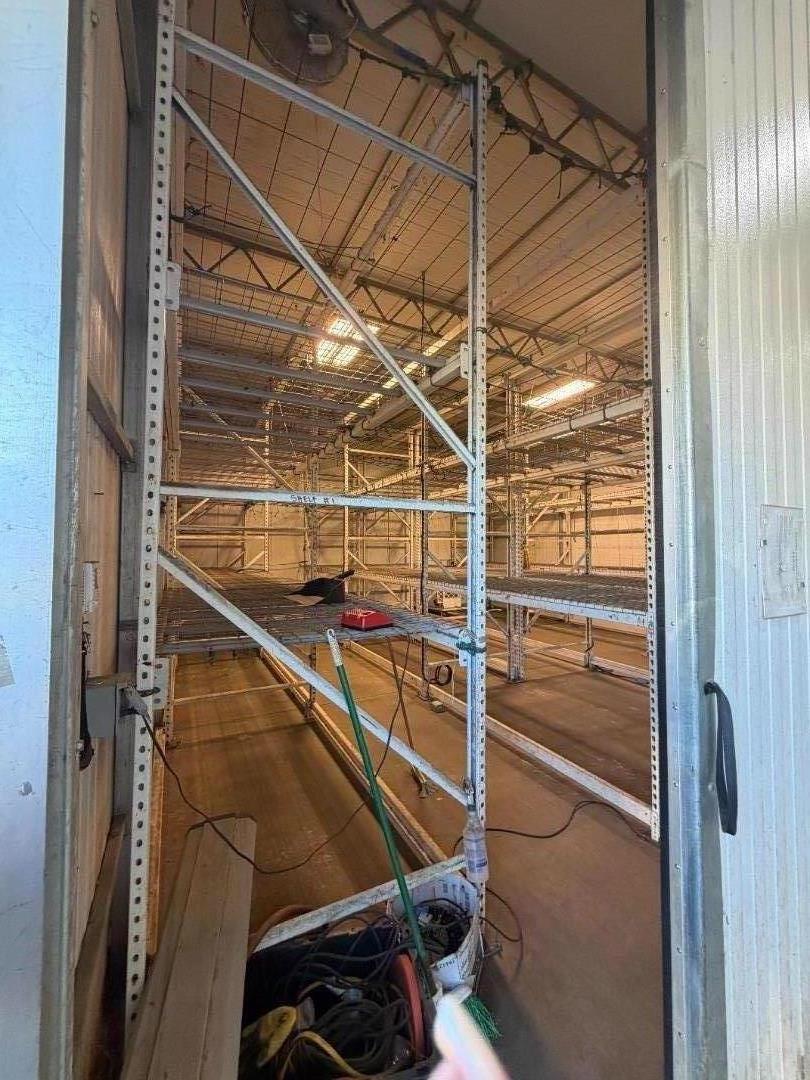
Storage area with tall metal shelving racks and exposed ceiling beams.
Warehouse interior with tall metal storage racks and exposed roof trusses.
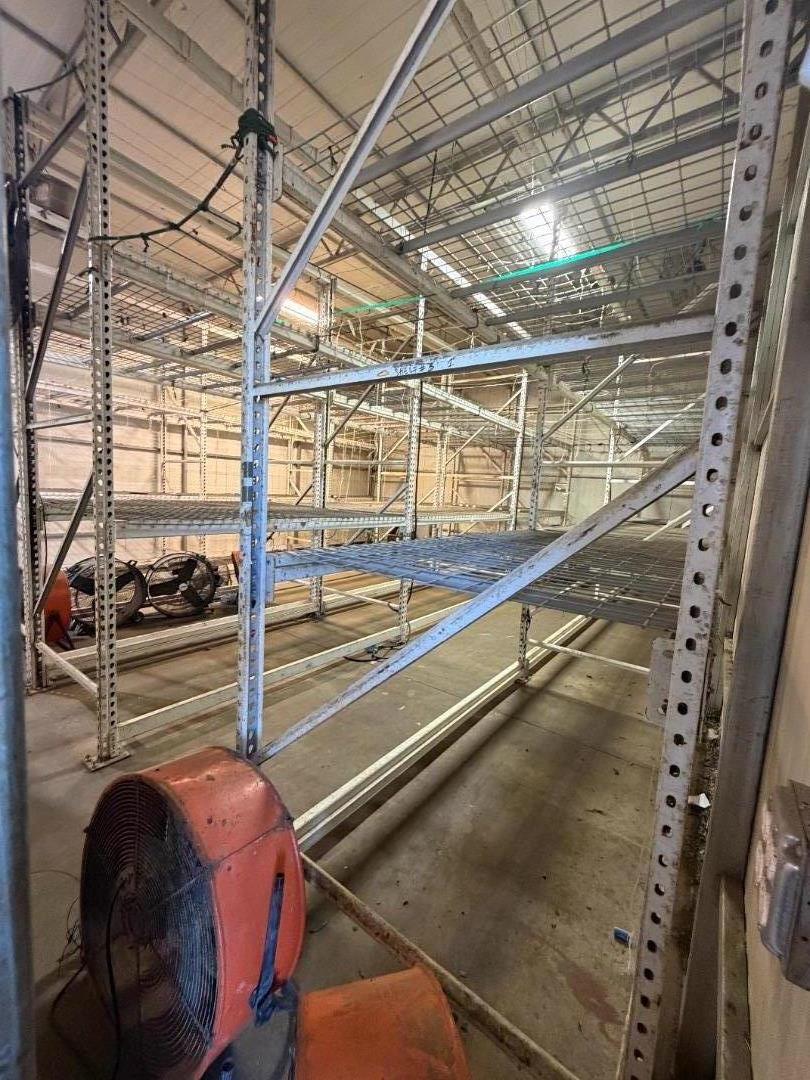
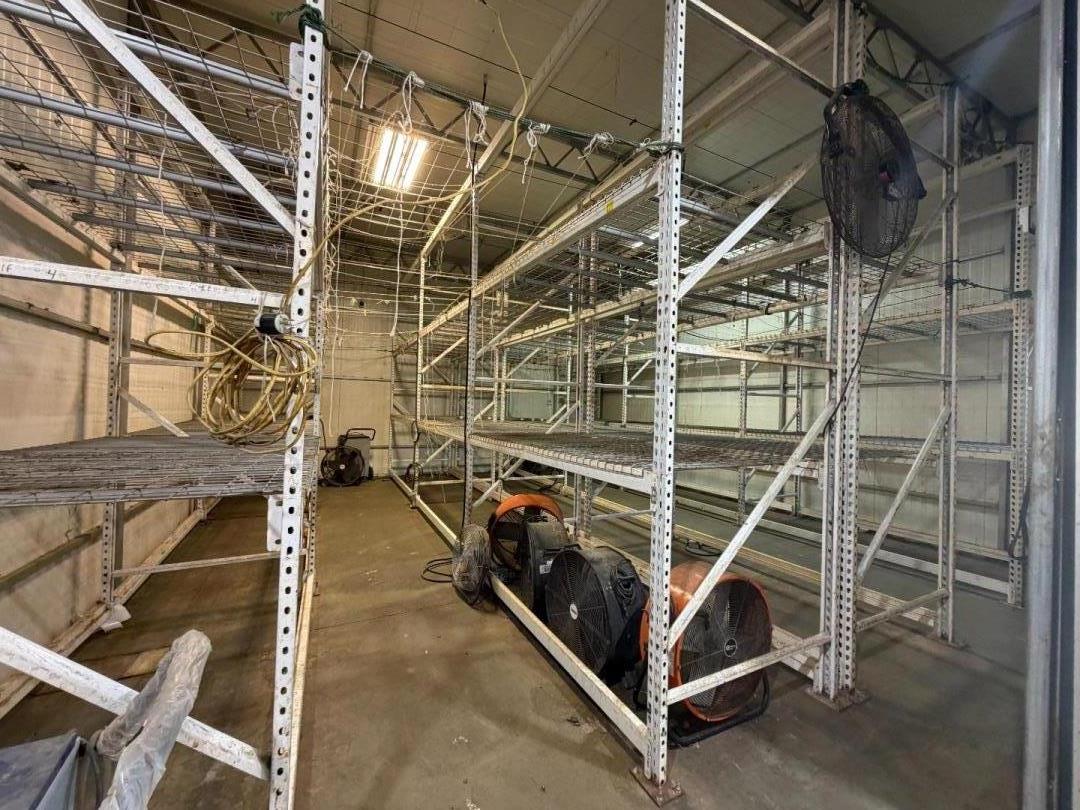
Storage room lined with metal shelving, portable fans, and coiled hoses.
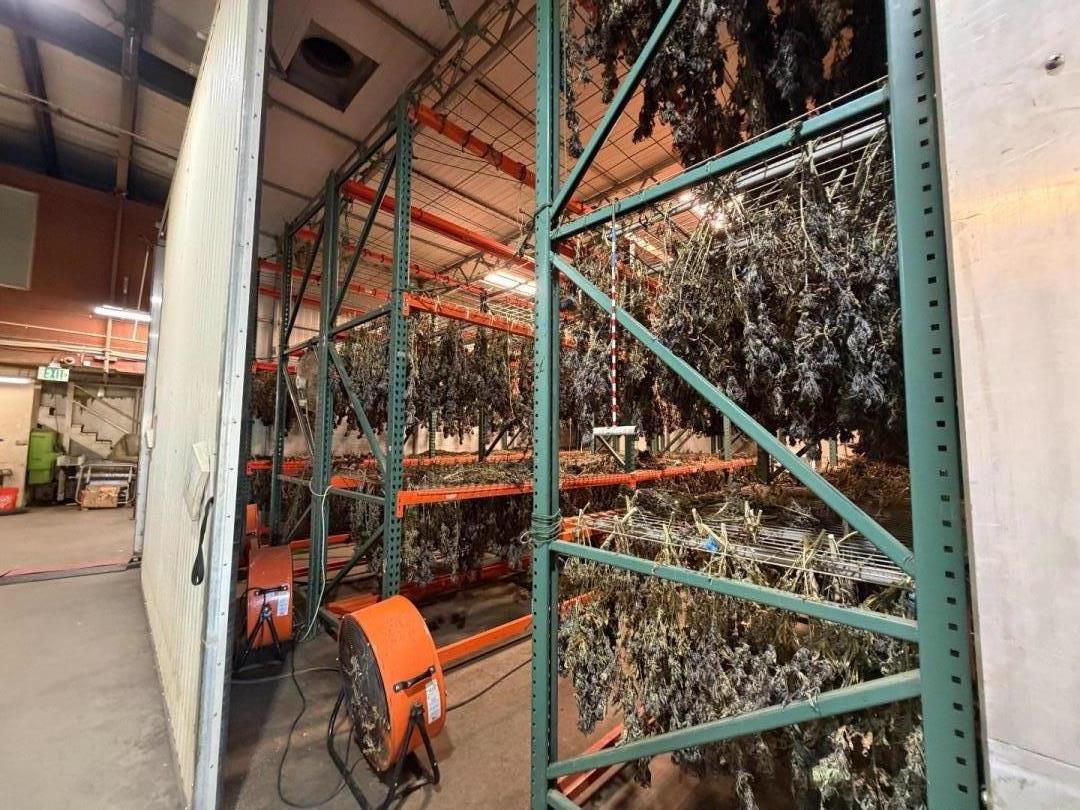
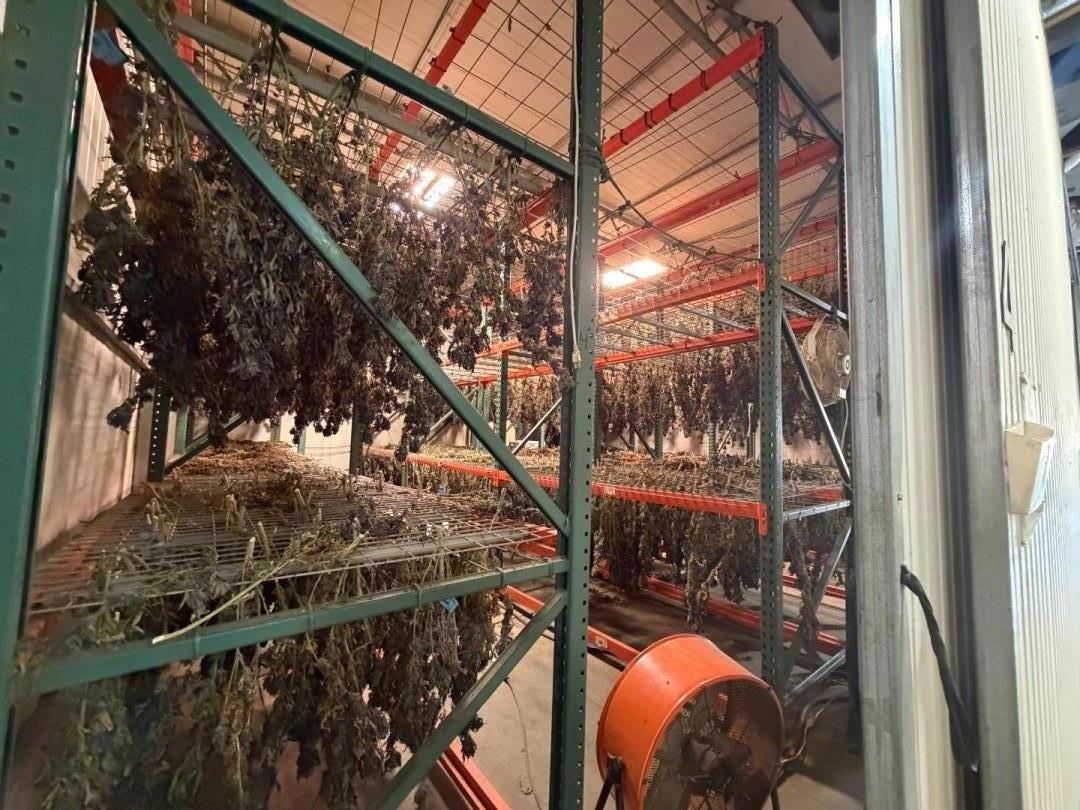
Agricultural drying room with racks of hanging plants and orange floor fans.
Interior drying space with tall metal racks, hanging dried plants, and portable fans.
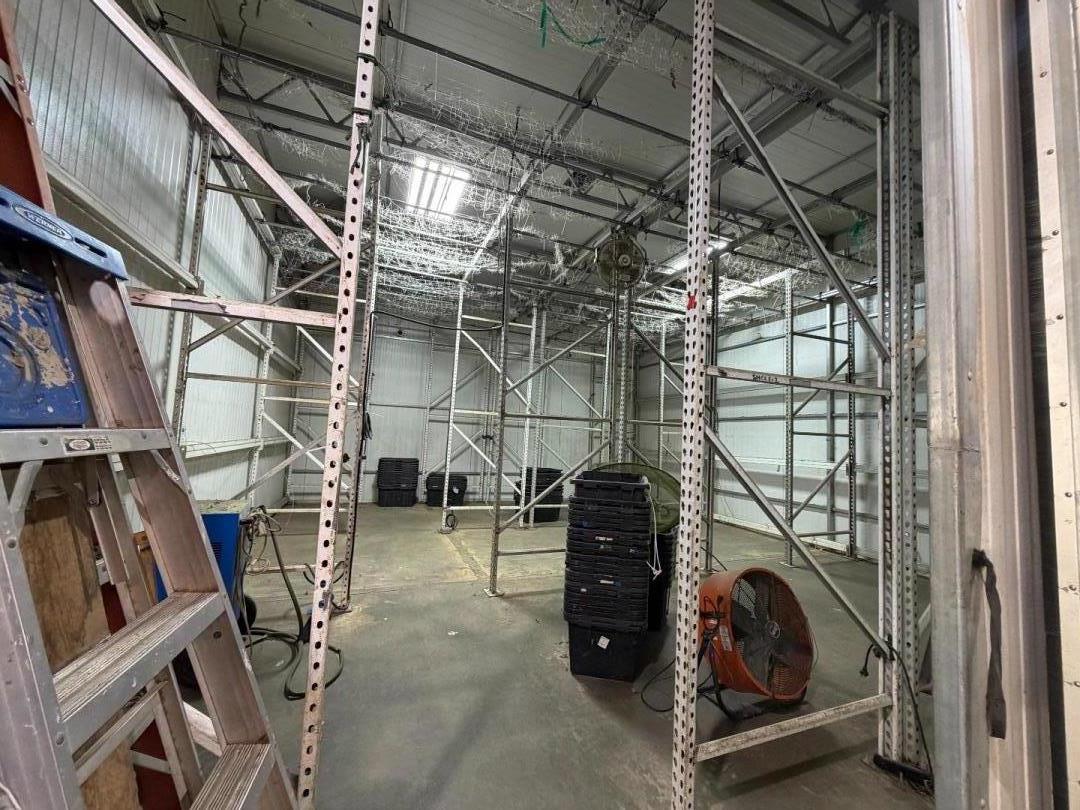
Industrial workspace with tall metal shelving, stacked trays, a ladder and a floor fan.
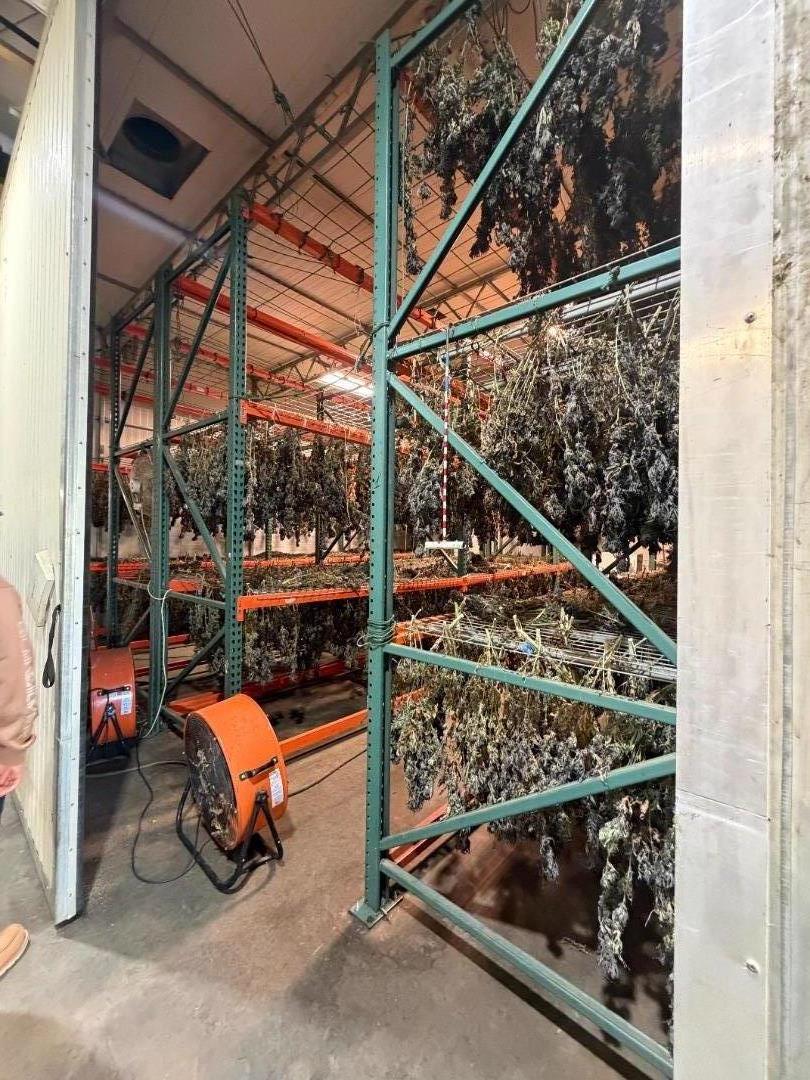
Agricultural drying room with hanging plants on metal racks and a floor fan.
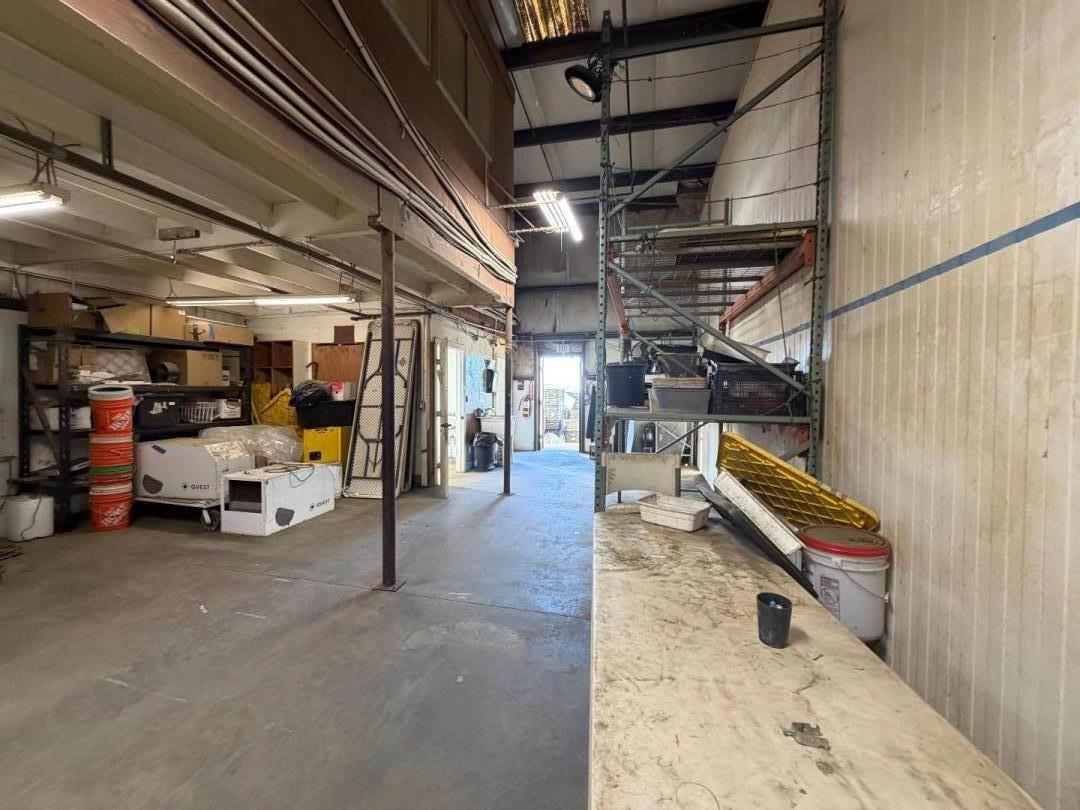
Warehouse interior with tall metal storage racks, workshop equipment, and a long workbench.
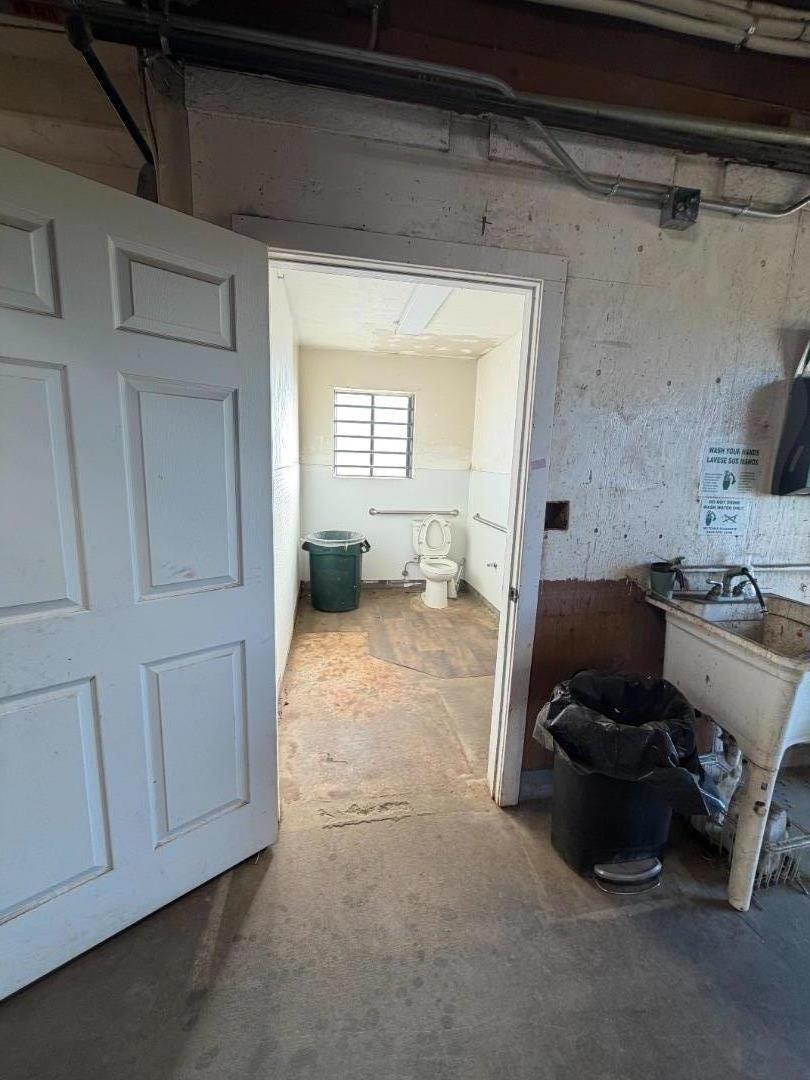
Utility area opens into a small bathroom with a toilet, barred window, and utility sink.
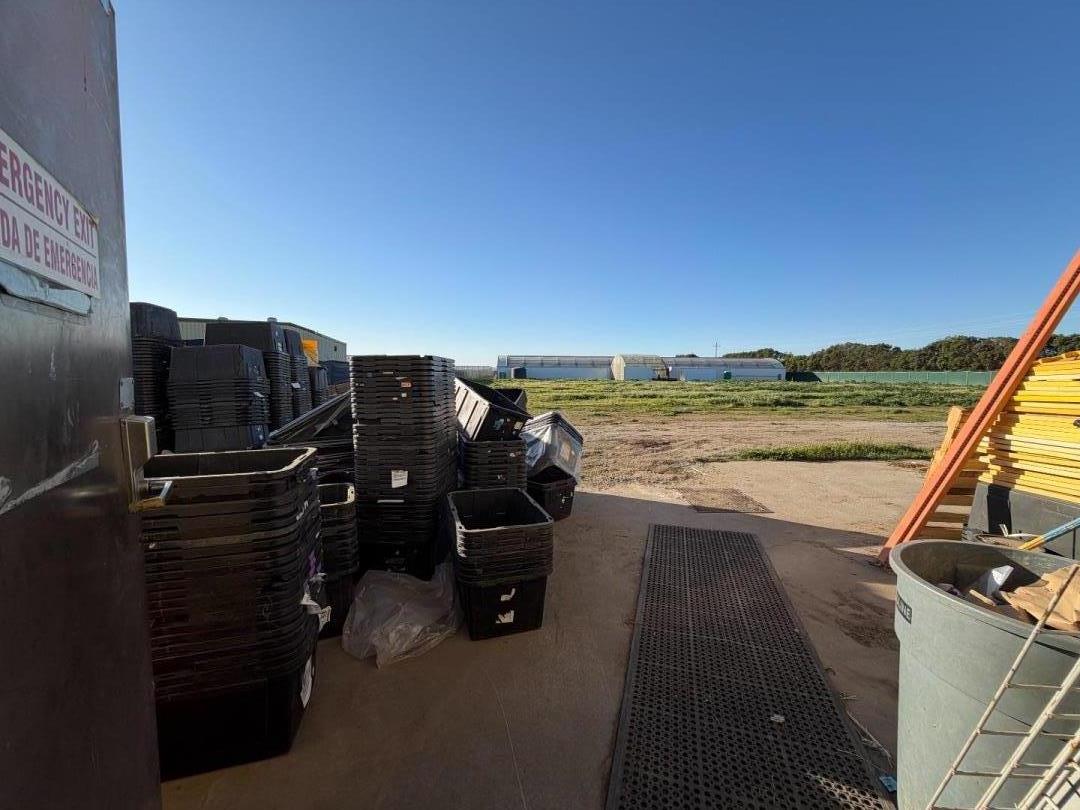
Agricultural work area with stacked harvest bins, greenhouses, and a cultivated field.
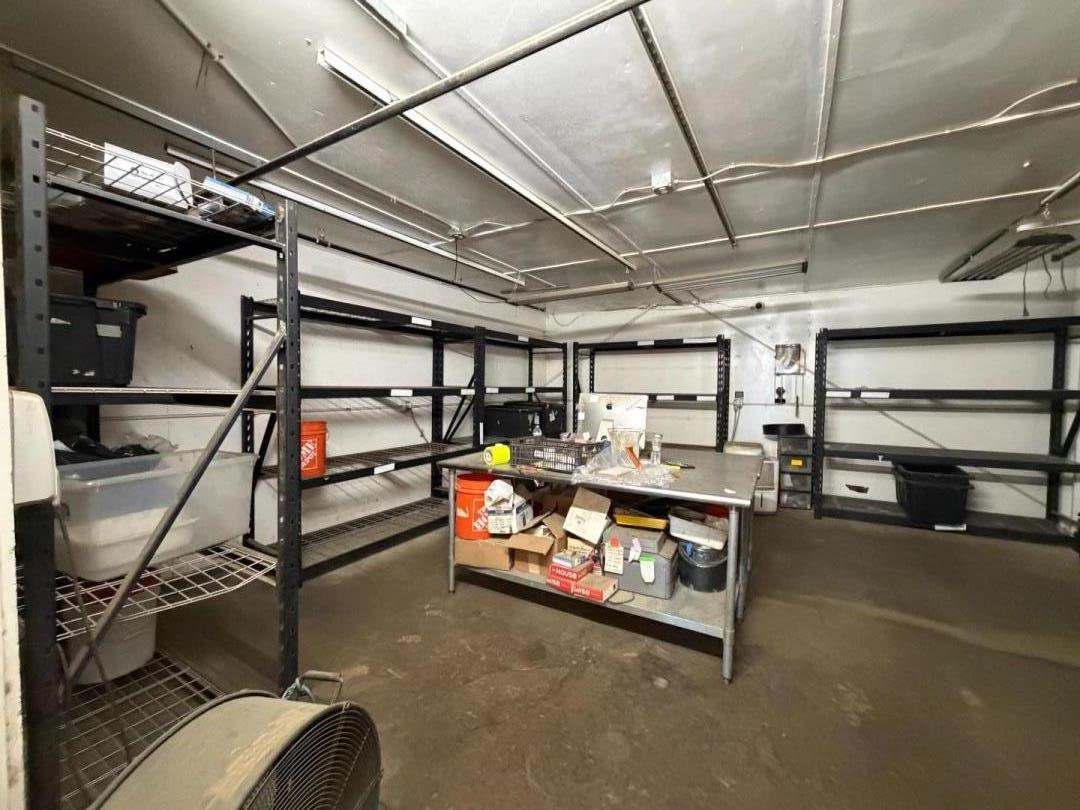
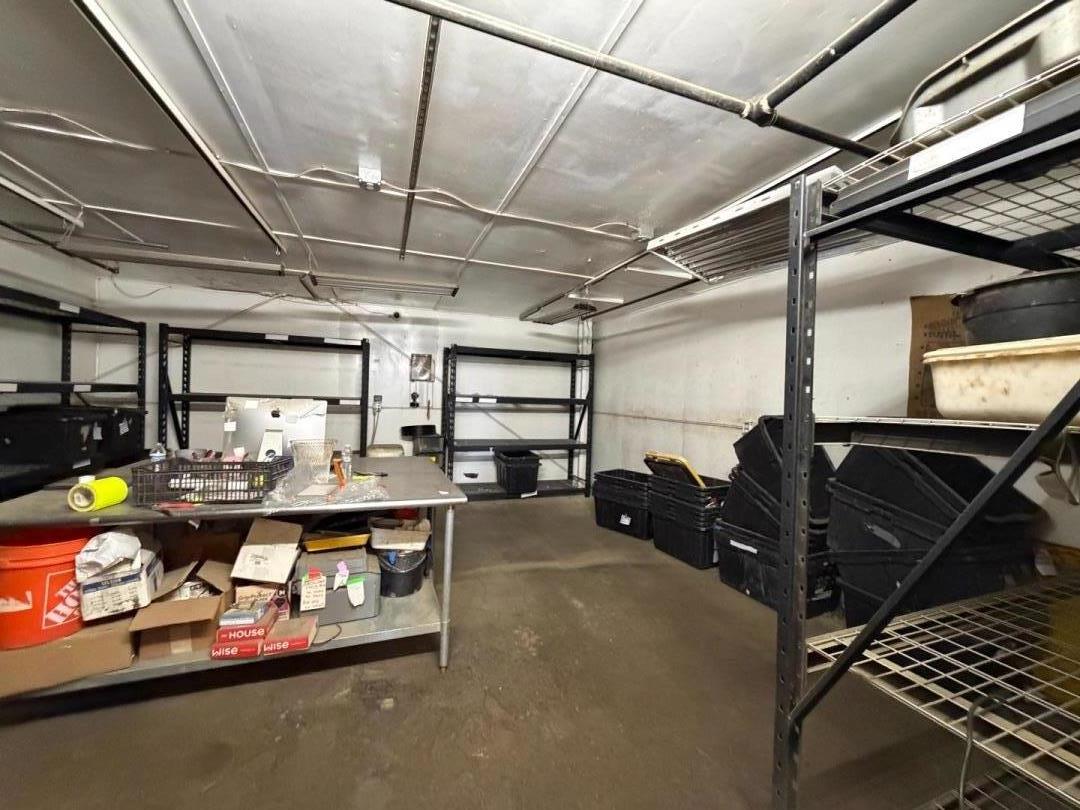
Utility storage room with metal shelving and a central worktable covered with boxes and supplies.
Storage room with metal shelving, stacked bins, and a supply-covered worktable.
SEE ALL PHOTOS
Industrial yard with warehouse buildings, parked vans, and overhead power lines.
Industrial building with a large roll-up door, stacked wire cages, and a blue barrel outside.
Industrial building exterior with corrugated siding, loading doors, and bins in a paved service yard.
Gravel parking area with a box truck and cars beside a long black fence.
Metal-sided industrial warehouse with two roll-up doors and equipment along the exterior.
Metal-sided warehouse beside a broad paved lot, with traffic cones near the entrance.
Gravel lot with a utility pole, greenhouse structures, and fenced fields beyond.
Open gravel lot beside a metal-sided warehouse, with fencing and utility equipment.
Outdoor electrical cabinets protected by striped bollards beside a gravel access road.
Utility yard with large storage tanks, metal buildings, and gravel driveway.
Open grassy property with greenhouse structures and low mountains in the distance.
Industrial lot with metal warehouse buildings, utility equipment, and a dirt-and-grass foreground.
Large agricultural building with corrugated siding, vegetation in front, and hills beyond.
Greenhouse workshop with an arched translucent roof, equipment-lined shelves, and a concrete floor.
Electrical panels and meters with conduit mounted on a corrugated wall beneath a translucent roof.
Rows of potted cannabis plants inside a large glass-roofed greenhouse.
Rows of potted plants inside a greenhouse beneath a translucent roof.
Commercial greenhouse with rows of potted plants beneath a translucent roof and overhead fan.
Rows of potted plants inside a large greenhouse with a glass roof and overhead fans.
Greenhouse interior with rows of leafy plants beneath a translucent roof and metal framing.
Large greenhouse interior with a glass roof, bare floor, and two small potted plants.
Electrical control panels with circuit breakers, exposed wiring, and coiled cables.
Large metal storage shed with a high translucent roof, barrels, and equipment along the walls.
Covered utility shed with a translucent roof, electrical panels, blue drums and hoses.
Large cylindrical water storage tank inside a metal-sided shelter.
Bare greenhouse interior with rows of metal supports beneath a translucent roof.
Large green storage tanks line a narrow aisle inside a metal-sided structure.
Electrical control panels mounted on a corrugated metal wall, with exposed wiring and conduit.
Greenhouse work area with irrigation pipes, valves, and blue barrels.
Utility room with blue filtration tanks, wall-mounted filters, and exposed pipes and hoses.
Empty greenhouse interior with a translucent roof, exposed metal framing, and ventilation fans.
Unfinished greenhouse interior with exposed steel roof framing, corrugated walls, and a bare dirt floor.
Greenhouse interior with a bare dirt floor, metal supports, irrigation equipment, and a tractor in the distance.
Empty greenhouse interior with a metal frame, translucent roof, ventilation fans, and bare growing beds.
Overgrown grassy lot with equipment and netting, greenhouses behind a fence, and mountains beyond.
Overgrown vacant lot beside a fenced site, with portable toilets and corrugated pipes in the foreground.
Sheltered utility yard with coiled cables, overgrown grass, utility equipment, and greenhouse-like buildings beyond a fence.
Dirt driveway leading to a metal outbuilding beside a green fence and dense trees.
Electrical utility cabinet surrounded by red-and-white bollards beside a fenced field.
Dirt track across agricultural property toward greenhouse buildings, with dark materials stacked along the side.
Dirt access area leading to long low buildings, with equipment and stored materials along the sides.
Large white greenhouse beside overgrown garden beds, trellises, and growing equipment.
Large greenhouse interior with exposed metal beams, irrigation lines, and a bare dirt floor.
Empty greenhouse interior with exposed steel roof trusses and rows of support poles.
Greenhouse interior with exposed steel trusses, irrigation lines, and utility equipment.
Greenhouse interior with rows of potted trees and irrigation hoses beneath an exposed metal roof.
Potted trees in rows beneath the metal framework of a greenhouse.
Greenhouse interior with rows of potted trees beneath a glass roof and a large overhead fan.
Large hoop-house interior with a black storage tank, utility equipment, and coiled tubing.
Electrical control panels with exposed wiring and connecting conduit
Agricultural water storage and filtration system inside a covered equipment shed.
Hoop-house greenhouse interior with growing supplies, equipment, and caution tape.
Covered growing facility with rows of blue trays, large white tanks, and overhead fans.
Greenhouse interior with a large white tank, utility panels, and rows of plants along the aisle.
Large greenhouse interior with exposed metal trusses and an open concrete floor.
Large greenhouse interior with metal roof trusses, irrigation tubing, and a bare dirt floor.
Large greenhouse interior with a metal-truss roof, suspended fans, and an open growing floor.
Empty greenhouse interior with a high translucent roof, metal trusses, and overhead fans.
Vacant greenhouse interior with a concrete floor, translucent roof, metal framework, and overhead fans.
Exterior electrical conduits and service panel mounted on plywood beneath a roof overhang.
Overgrown property with a dirt track, black tubing, fencing, and greenhouse-like structures.
Plastic-covered greenhouses with a weather-monitoring instrument on a pole.
Fenced grassy lot beside a dirt road, with storage materials and mountains in the distance.
Cultivated field beside a long greenhouse and utility buildings, with hills in the distance.
Open grassy property with a dirt track, agricultural buildings, greenhouse structures, and distant mountains.
White corrugated agricultural buildings with curved roofs line a wide dirt lane.
White-covered greenhouse structures line a narrow paved lane beside a fence and trees.
Row of white agricultural greenhouses with repeating arched roofs beneath a clear blue sky.
Metal storage shed interior with translucent roof panels and equipment and barrels along the walls.
Storage room with concrete floor, crowded shelves, bins, and an open door to an adjoining room.
Garage storage area with a refrigerator, crowded shelves, bins, and tools.
Plain bathroom with toilet, wall-mounted sink, grab bars, and a window, viewed through an open doorway.
Industrial garage with a wide overhead door, wooden staircase, and orange debris container.
Spacious metal outbuilding with high ceilings, large garage doors, and storage bins along the walls.
Industrial interior with a tall segmented roll-up door, exposed metal framing, and equipment on the concrete floor.
Utility room with a concrete floor, exposed ceiling sections, and a white chest freezer.
Workshop interior with worktables, computer monitors, exposed steel beams, and stored equipment.
Office meeting area with a central table, chairs, storage shelving, and exposed ceiling beams.
Storage area with metal shelving and bins beneath exposed beams and a corrugated metal roof.
Storage room with corrugated walls, exposed roof framing, shelving, boxes, and equipment.
Metal garage interior with exposed beams, a translucent roof panel, and stored boxes and equipment.
Warehouse corridor with white paneled walls and tall metal storage shelving.
Storage area with tall metal shelving racks and exposed ceiling beams.
Warehouse interior with tall metal storage racks and exposed roof trusses.
Storage room lined with metal shelving, portable fans, and coiled hoses.
Agricultural drying room with racks of hanging plants and orange floor fans.
Interior drying space with tall metal racks, hanging dried plants, and portable fans.
Industrial workspace with tall metal shelving, stacked trays, a ladder and a floor fan.
Agricultural drying room with hanging plants on metal racks and a floor fan.
Warehouse interior with tall metal storage racks, workshop equipment, and a long workbench.
Utility area opens into a small bathroom with a toilet, barred window, and utility sink.
Agricultural work area with stacked harvest bins, greenhouses, and a cultivated field.
Utility storage room with metal shelving and a central worktable covered with boxes and supplies.
Storage room with metal shelving, stacked bins, and a supply-covered worktable.
Listed by Thomas International Realty, Susan Thomas, Listing Contact: 831-320-3119
For Sale

20180 Spence Road

20180 Spence RD, Salinas, CA 93908

$2,999,000
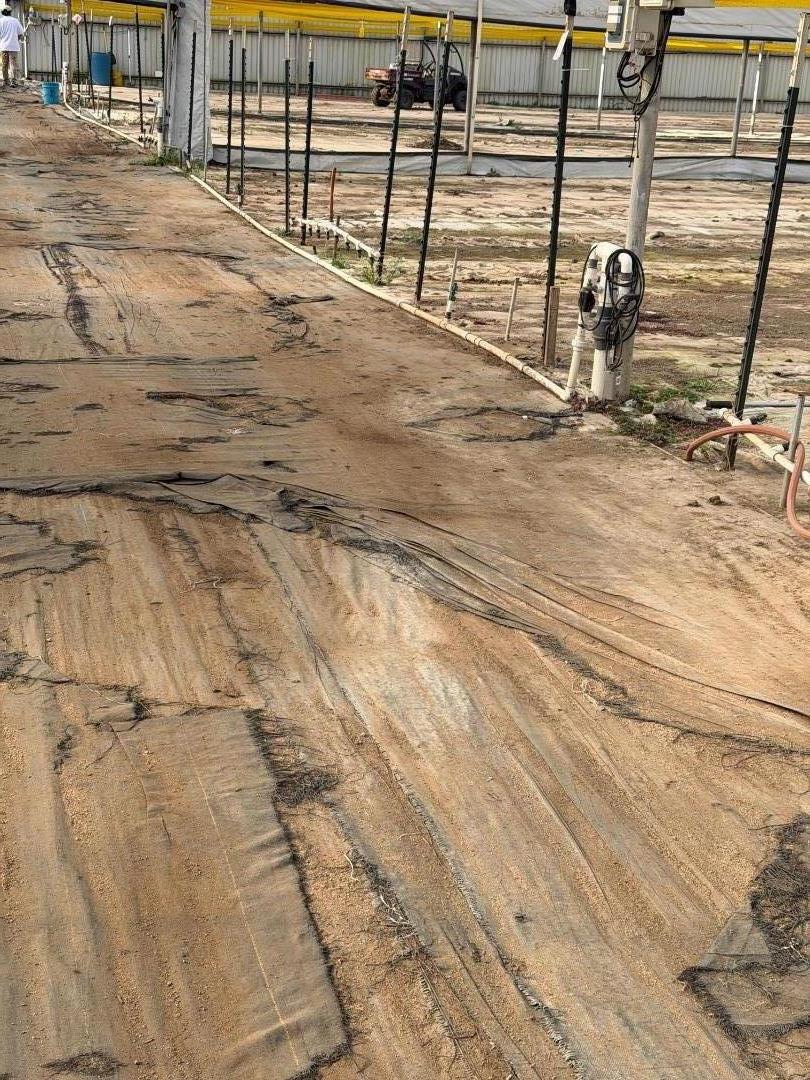
Exceptional opportunity to acquire a fully improved agricultural/industrial property with significant power capacity and large-scale greenhouse infrastructure. The site features a 6,500-amp electrical upgrade, making it highly suitable for energy-intensive operations including cannabis cultivation, controlled-environment agriculture, manufacturing, or specialty production.

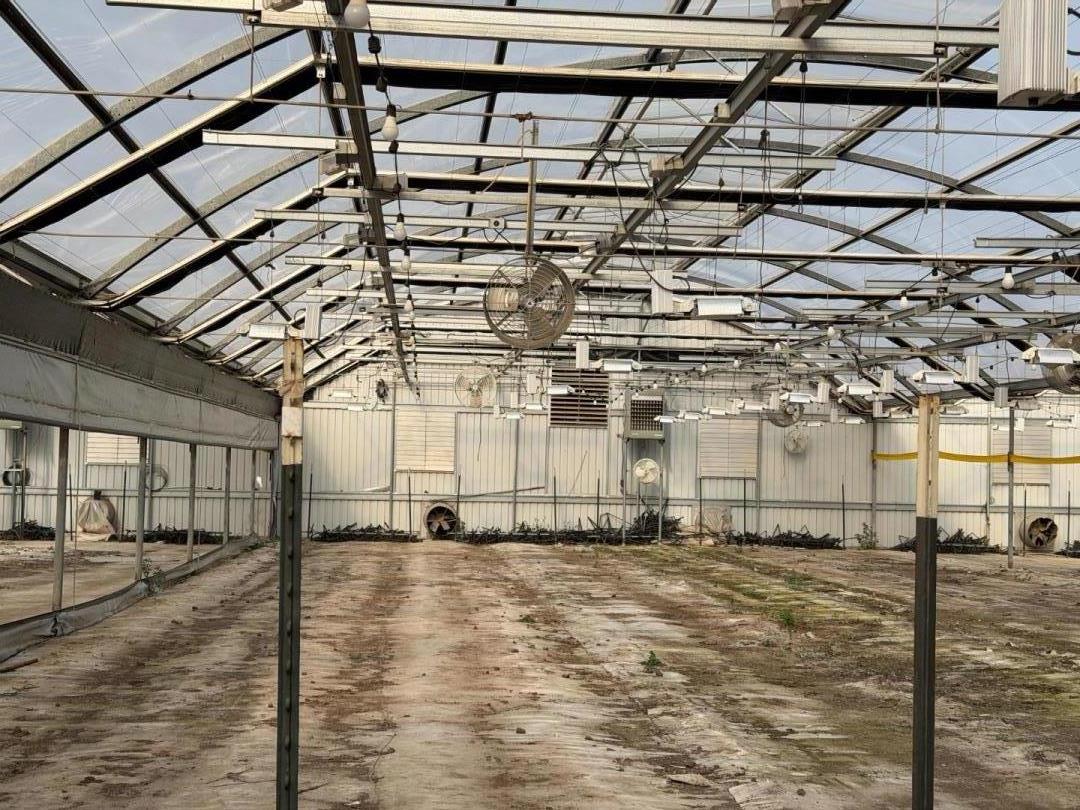
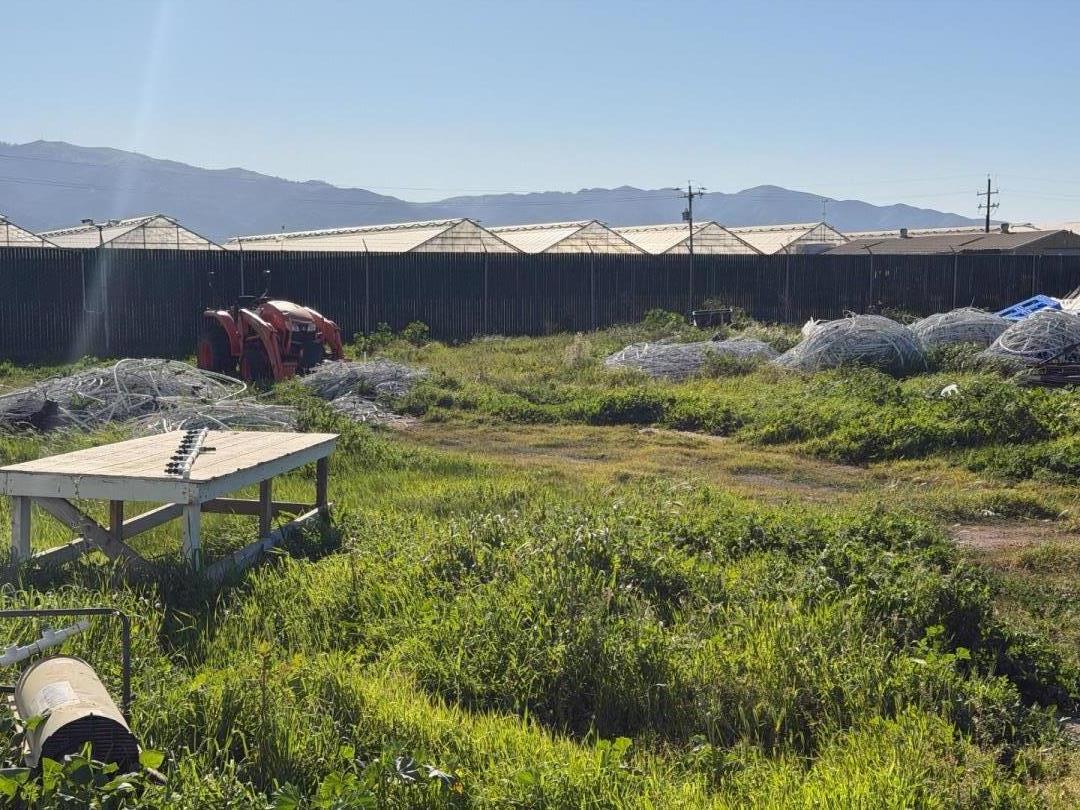
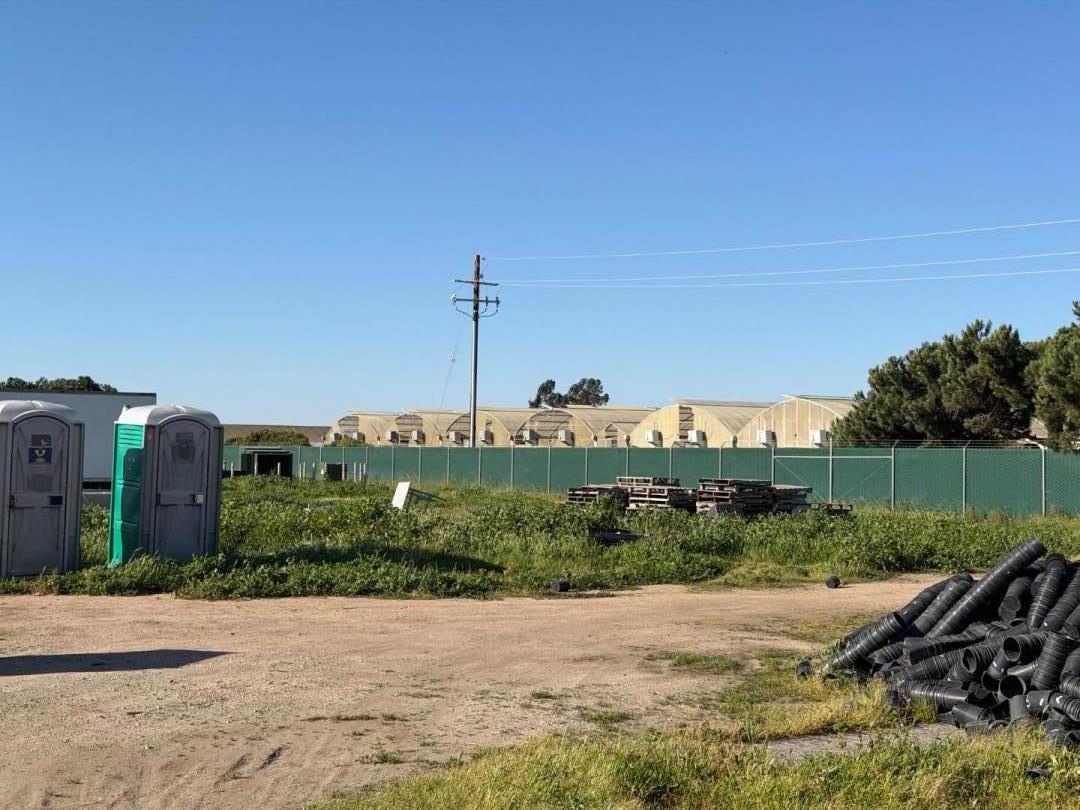
Improvements include four greenhouses totaling approximately 165,000 square feet, comprised of three separate greenhouses of approximately 34,000 square feet each and one additional greenhouse of approximately 63,000 square feet. The property also includes two warehouse buildings of approximately 1,441 sq ft and 5,320 sq ft, providing flexible space for processing, storage, distribution, or operational support.

Water is supplied by a fully licensed private well, offering reliable on-site water access for agricultural or commercial use.

With substantial infrastructure already in place, this property is positioned for immediate operational readiness for cannabis cultivation or a wide range of other agricultural, industrial, or commercial ventures.

6,761 Sq.Ft. LIVING AREA

10.96 Acres lot

Industrial building with a large roll-up door, stacked wire cages, and a blue barrel outside.

Schedule a Showing

We would love to show you our beautiful property. Please select your preferred date and time below. An agent will be in touch shortly to confirm your appointment.

Schedule a Showing

We would love to show you our beautiful property. Please select your preferred date and time below. An agent will be in touch shortly to confirm your appointment.

Thank you for your interest in 20180 Spence RD, Salinas, CA 93908. We are reviewing your request and will be in touch shortly!
Susan Thomas

Susan Thomas

Features & Amenities

Interior

  • Flooring Concrete, Other

Area & Lot

  • Status For Sale
  • Living Area6,761 Sq.Ft.
  • Total Area6,761 Sq.Ft.
  • Lot Area10.96 Acres
  • MLS® IDML82035410
  • TypeCommercial
  • YEAR BUILT1980
  • NeighborhoodMonterey County

Exterior

  • water SourceWell
  • utilitiesNatural Gas Available, Public Utilities
  • roofMetal
  • HEAT TYPEGas
  • AIR CONDITIONINGNone
  • SubstructureSlab
  • Disability FeaturesParking

Financial

  • Sales Price$2,999,000
  • Zoning Nursery

Mortgage Calculator

Estimate your monthly mortgage payment, including the principal and interest, property taxes, and HOA. Adjust the values to generate a more accurate rate.

All estimates are provided for informational purposes only. Actual amounts may vary.
$0,000 Your Payment 20 15 65
$0,000 Your Payment

Monterey County

Known for the magnificent coastline.

Explore

CONTACT US

Discover unparalleled real estate services. Whether you're selling your home or seeking your dream residence, Susan Thomas is your trusted partner. Contact her today to unlock a world of expertise and professional resources dedicated to your success.